
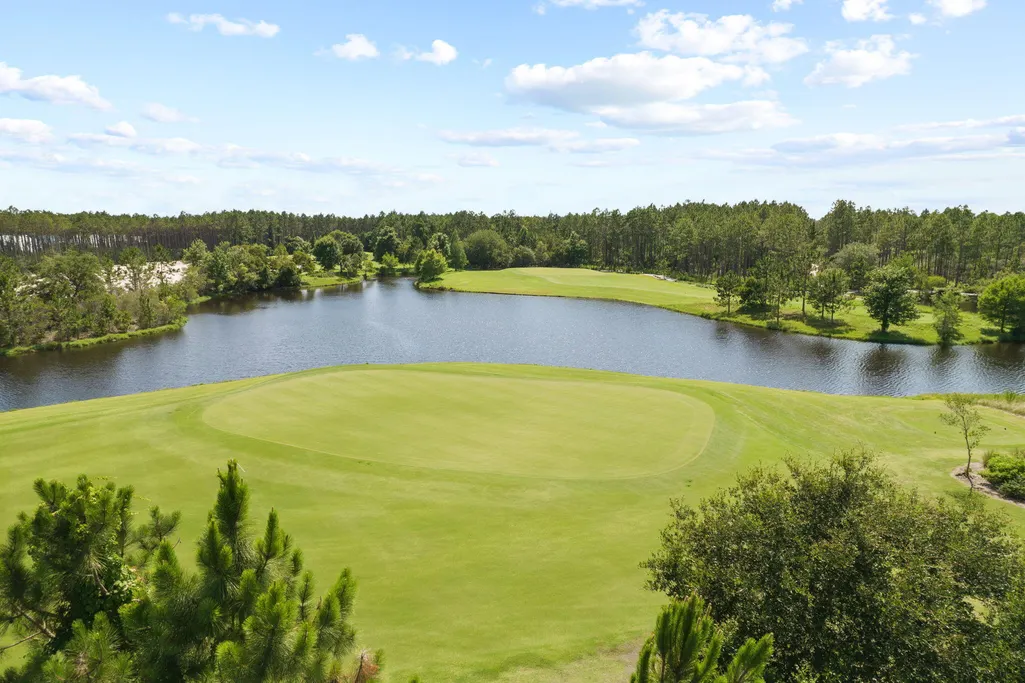
Waterfront - Golf Course













Address
46 Green Heron Street, Inlet Beach, FL
Price
$ 820,000
Property Attributes
- MLS#1012089
- TypeSingle Family
- Listing Status Active
- CountyWalton
- CityInlet Beach
- Area30A East
- NeighborhoodWATERSOUND ORIGINS
- Zip32461
- StyleBeach House
- Year Built2025
- Taxes$ 1039
- Price$ 820,000
- Bedrooms4
- Full Bathrooms2
- Half Bathrooms1
- Sqr Footage1960
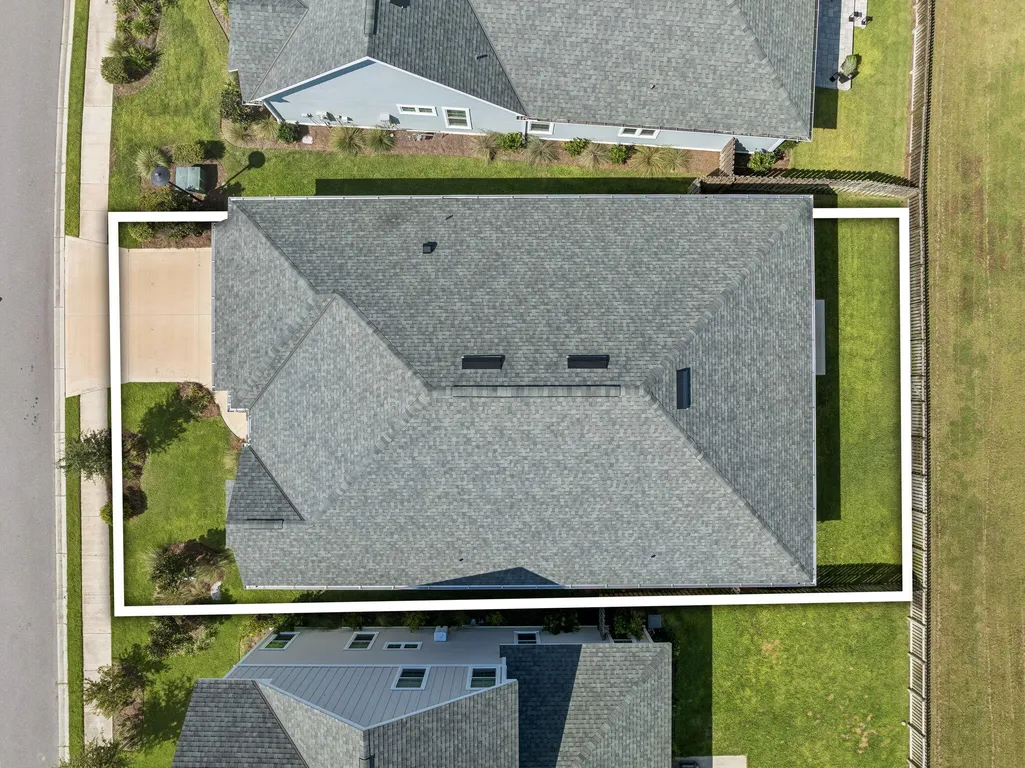
- Lot Size0.12 Acres
Data Source:
Emerald Coast MLS (ECAR)
Property Description
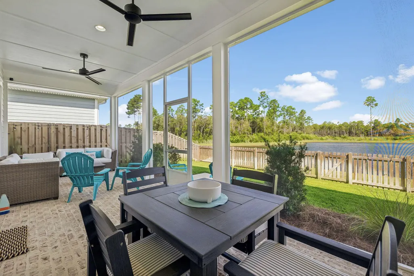
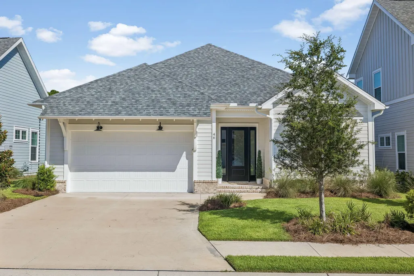
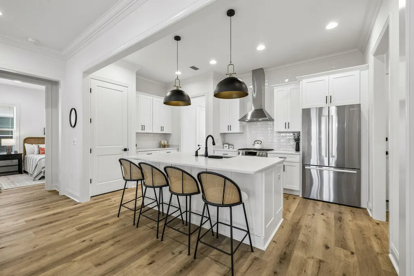
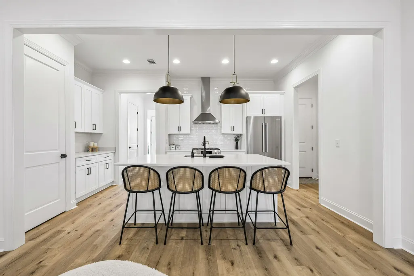
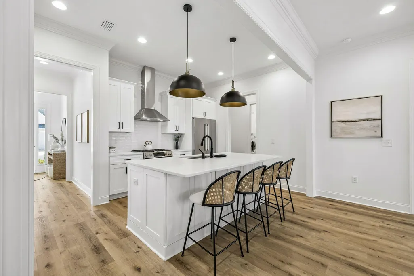
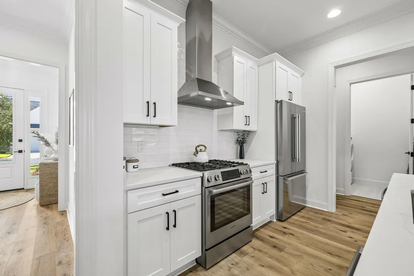
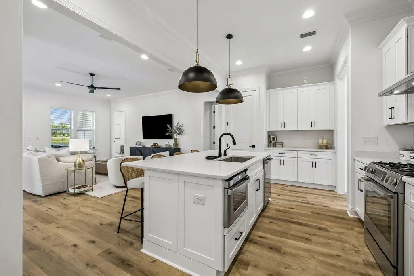
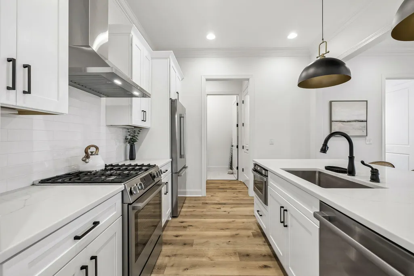
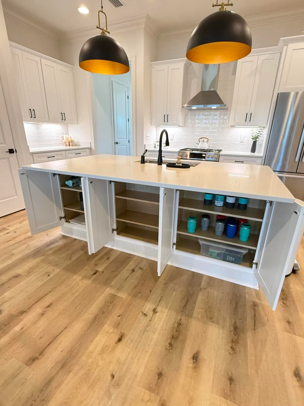
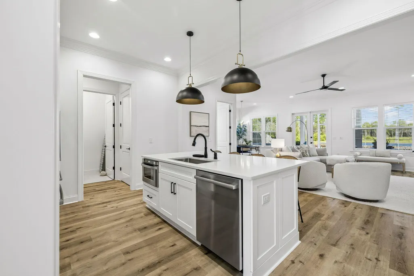
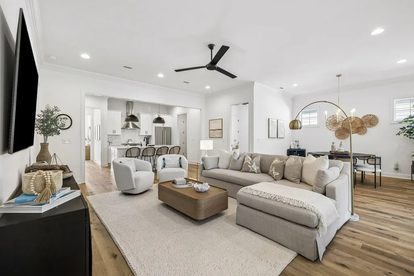
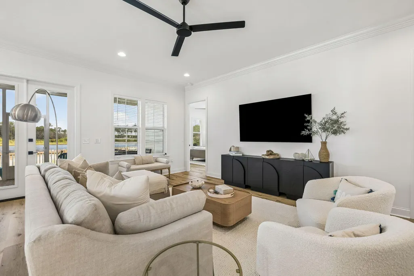
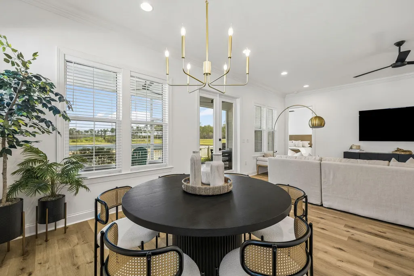
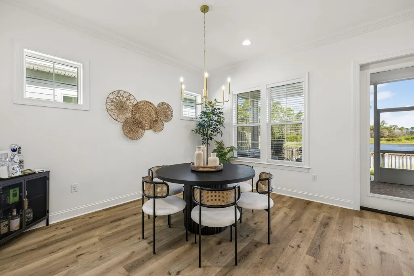
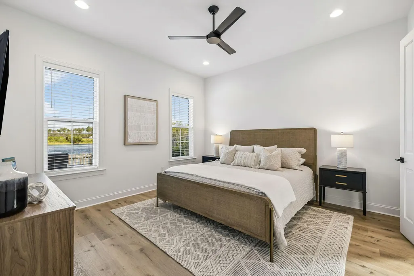
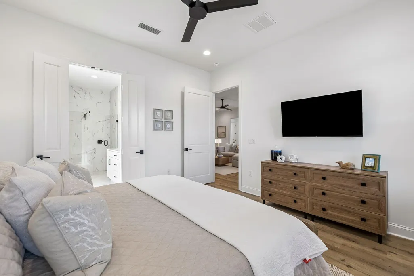
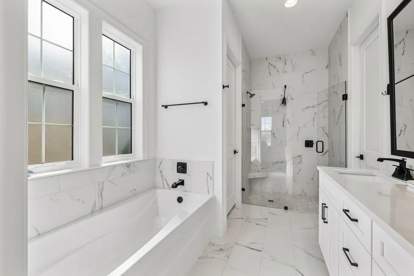
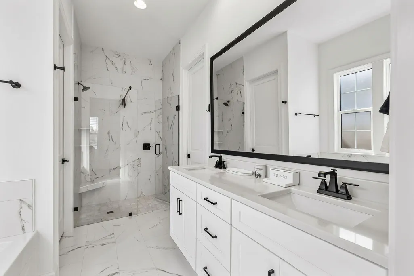
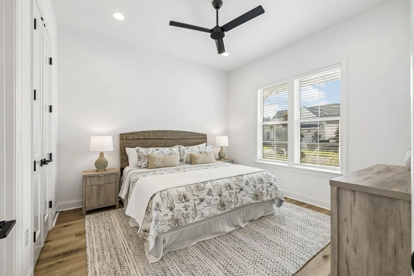
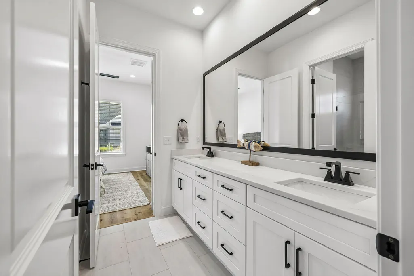
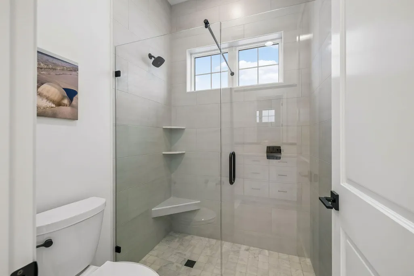
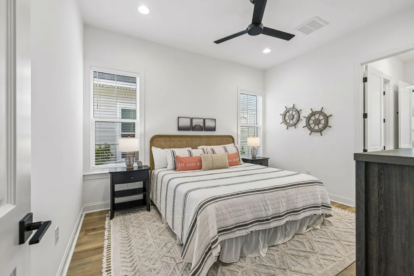
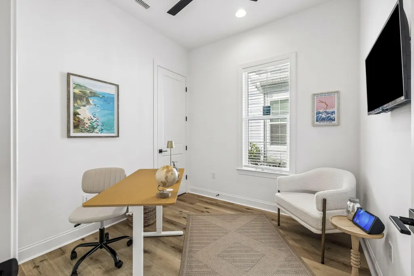
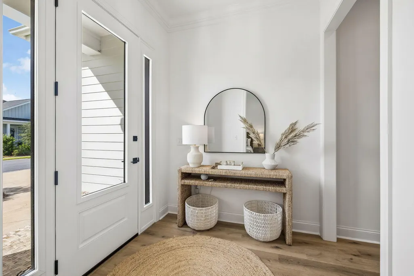
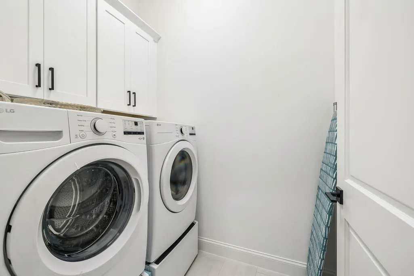
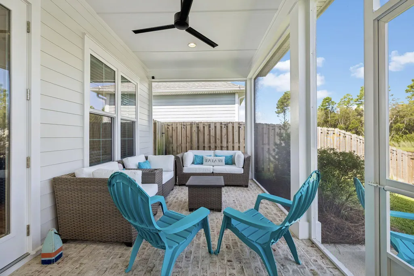
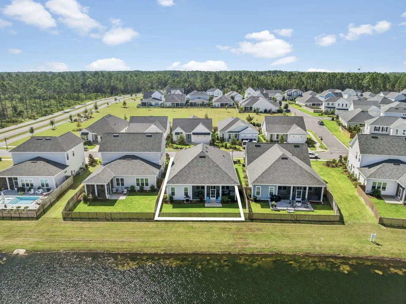
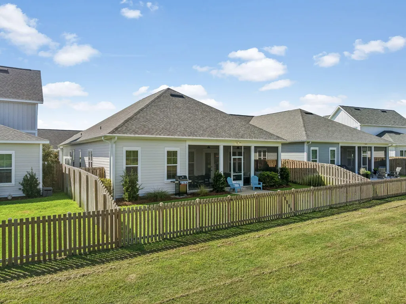
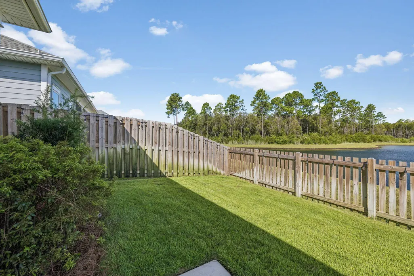
One of the standout features of this like-new home in the Long Leaf phase of Watersound Origins is its exceptional homesite, backing to a serene POND with PRESERVE beyond and NO homes behind. Enjoy the peaceful water and natural views from the EXPANDED screened porch, offering plenty of room for multiple seating and entertaining areas. Plus, Green Heron Street is not a throughway to the new construction in the back of the community, making it a quiet, low-traffic street. Built in 2025 and barely lived in, this popular Huff Homes Brady plan offers single-level, open-concept living with 4 bedrooms, 2.5 baths and a 2-car garage. The flexible 4th bedroom is ideal as a study, nursery, playroom or guest space. The upgraded kitchen features Bosch stainless steel gas appliances, vent hood, microwave drawer, EXTENDED ISLAND with additional cabinetry on both sides for additional storage, dedicated pantry, under-cabinet lighting, tiled backsplash and soft-close wood cabinetry. Additional features include 10' ceilings, 8' raised-panel doors, wide-plank luxury vinyl flooring throughout, crown molding, custom lighting, built-in laundry cabinetry, melamine-wrapped closet shelving, tiled showers, tankless water heater, attic pull-down stairs, gutters and a gas stub for an outdoor grill. This home shows like a model and is truly move-in ready with blinds and custom lighting already in place--offering the feel of new construction without the wait so there is no ongoing construction immediately around the property. Located at the front of Watersound Origins, Long Leaf provides convenient access to Hwy 98, Publix and the shopping, dining and amenities of Watersound Town Center. A beautiful pond-and-preserve setting, no rear neighbors, expanded outdoor living and a nearly new home make 46 Green Heron Street an exceptional opportunity in Watersound Origins.
| Elementary School | Middle School | High School |
|---|---|---|
| Dune Lakes Elementary School | Emerald Coast Middle School | South Walton High School |
| Price History | |
|---|---|
| 9/18/2026 | Listed $820,000 |
General Features
| Utilities | Electric,Gas - Natural,Public Water |
|---|---|
| Zoning | Resid Single Family |
| Property Subtype | Detached Single Family |
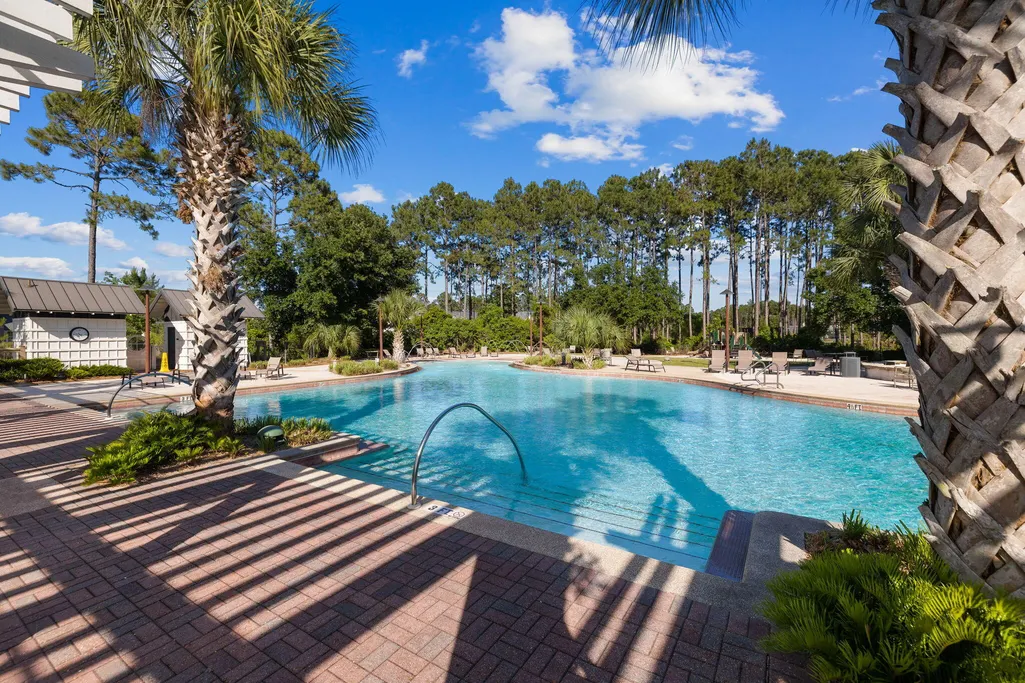
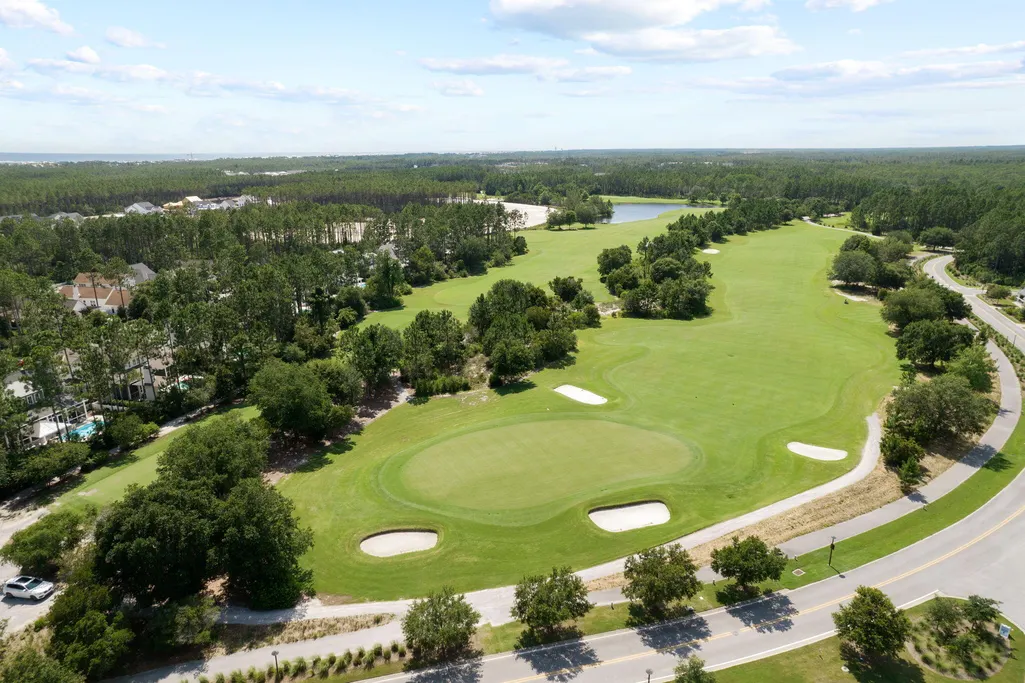
| Community Features | Short Term Rental - Not Allowed,Pickle Ball,Community Room,Dock,Exercise Room,Fishing,Golf,Pavillion/Gazebo,Pets Allowed,Playground,Pool,Tennis |
| County | Walton |
| Property Type | Residential |
| Subdivision Name | WATERSOUND ORIGINS |
| Status | Active |
| Buyer Financing | Conventional |
| Directions | 98 to North on Watersound Parkway to the 2nbd exit in the roundabout to Origins Parkway go past the Fountains building and take second left on Green Heron |
| High School | South Walton |
| City | Inlet Beach |
| MLS Area | 18 - 30A East |
| Lot Size Units | Acres |
| Lot Size Square Feet | 5227.2 |
| Elementary School | Dune Lakes |
| Middle/Junior High School | Emerald Coast |
| MLS Area Minor | 1805 - N of Hwy 98 |
| Standard Status | Active |
| Sewer | Public Sewer |
| View | Pond |
| Waterfront Features | Pond |
| Tax Assessed Value | 701 |
| Heating | Natural Gas |
| Cooling | Ceiling Fans,Central Air |
| Garage Spaces | 2 |
| Patio/Porch Features | Porch Screened |
| Architectural Style | Beach House |
| Construction Materials | Brick,Roof Pitched,Siding CmntFbrHrdBrd,Trim Wood |
| Year Built | 2025 |
| Stories Count | 1 |
| Tax Year | 2025 |
| New Construction | false |
| Attached Garage | true |
| Total Rooms | 7 |
| Carport Y/N | false |
| Property Condition | Construction Complete |
| Association Fee Includes | Ground Keeping,Land Recreation,Management,Master Association,Recreational Faclty,Services,Trash |
| Pool Features | Pool Type |
| HOA | true |
Interior Features
| Total Baths | 3 |
|---|---|
| Interior Amenities | Ceiling Crwn Molding,Ceiling Raised,Kitchen Island,Lighting Recessed,Newly Painted,Pantry,Pull Down Stairs,Shelving,Washer/Dryer Hookup,Woodwork Painted |
| Flooring | Floor Vinyl |
| Air Conditioning Y/N | true |
| Heating Y/N | true |
| Window Features | Window Treatment All |
Exterior Features
| Lot Features | Easements,Within 1/2 Mile to Water |
|---|---|
| Lot Size Area | 0.12 |
| Lot Dimensions | 53'x100'x52'x100' |
| Lot Size Acres | 0.12 |
| Road Surface Type | Paved |
| Road Frontage Type | County Road |
| Waterfront Y/N | true |
| Exterior Amenities | Fenced Back Yard,Sprinkler System |
| Foundation Details | Slab |
| Building Area Total | 1960 |
| Parking Features | Garage |
| Door Features | Storm Door(s) |
| Total Parking | 4 |
Amenities
- Foreclosure
- Views
- Short Sale
- New Construction
- Adult 55+
- Lease To Own
- No HOA Fees
- Furnished
- Primary On Main
- Air Conditioning
- Seller Finance
- Green
- Fixer Upper
- Horse
- Golf
- Fireplace
- Deck
- Garage
- Basement
- Pool
Property vs Single Family Average in 32461
Price
Taxes
Year Built
 Emerald Coast Association of REALTORS®, Inc. All information deemed reliable but not guaranteed. All properties are subject to prior sale, change or withdrawal. Neither listing broker(s) or information provider(s) shall be responsible for any typographical errors, misinformation, misprints and shall be held totally harmless. Listing(s) information is provided for consumer's personal, non-commercial use and may not be used for any purpose other than to identify prospective properties consumers
