

Address
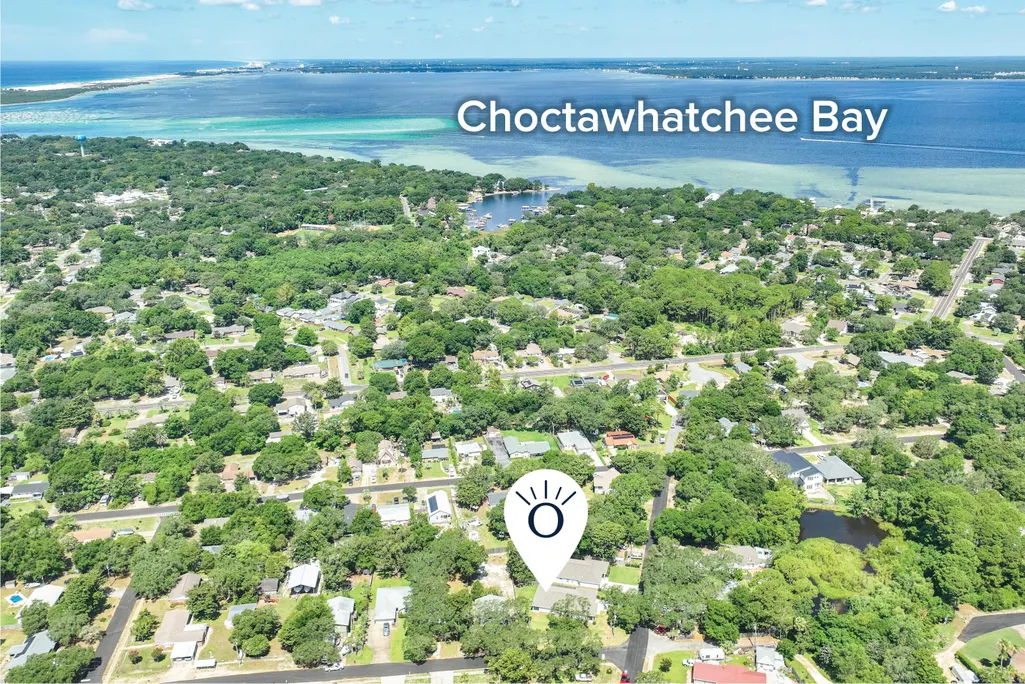
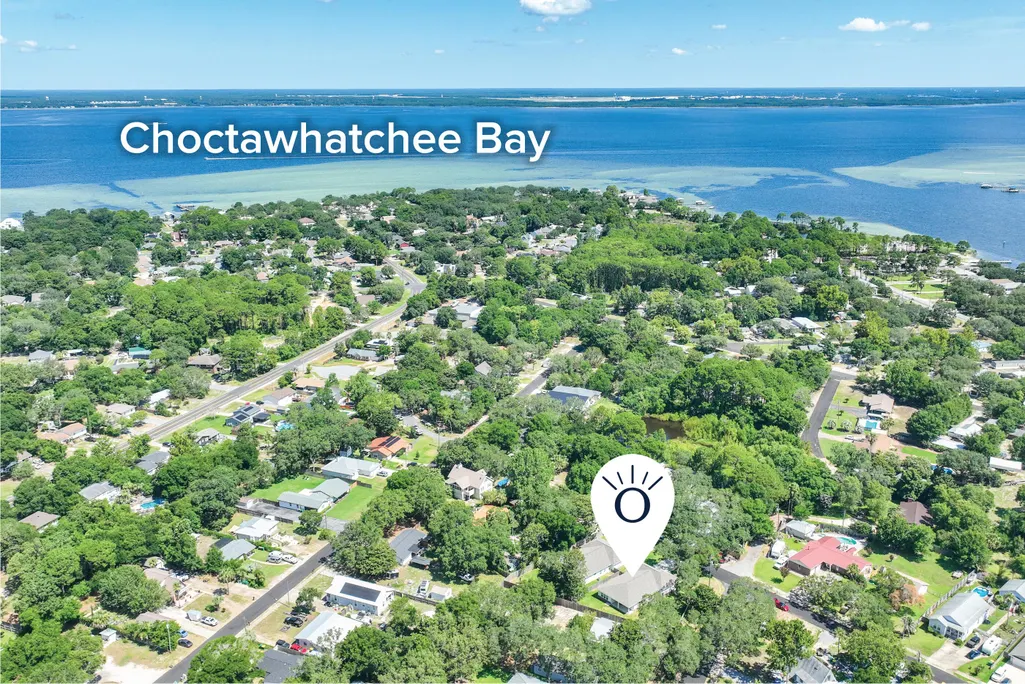
610 Fifth Street, Destin, FL
Price
$ 689,500
Property Attributes
- MLS#1011976
- TypeSingle Family
- Listing Status Active
- CountyOkaloosa
- CityDestin
- AreaDestin
- NeighborhoodKELLYS 3RD ADDN TO DESTIN
- Zip32541
- StyleCraftsman Style
- Year Built2024
- Taxes$ 7895
- Price$ 689,500
- Bedrooms4
- Full Bathrooms3
- Half Bathrooms0
- Sqr Footage2184
- Lot Size0.48 Acres
Data Source:
Emerald Coast MLS (ECAR)
Property Description
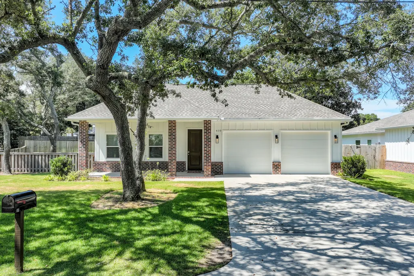
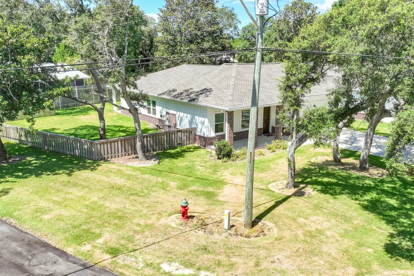
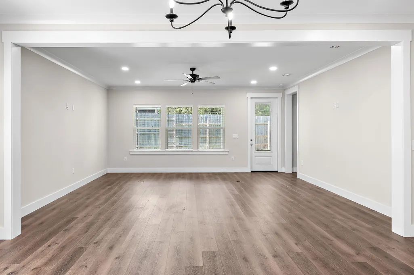
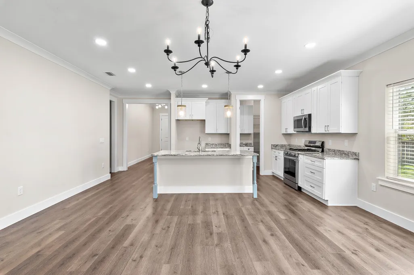
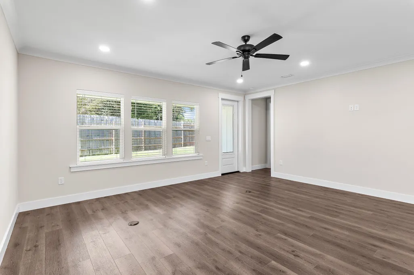
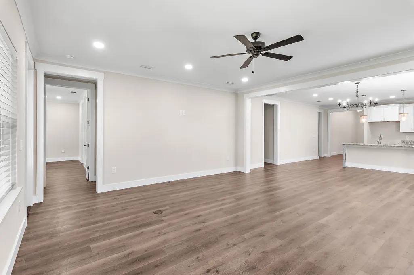
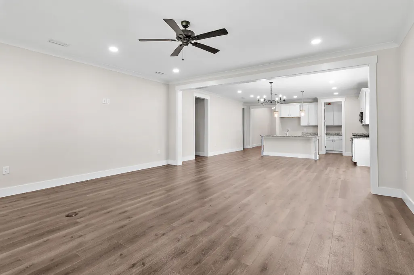
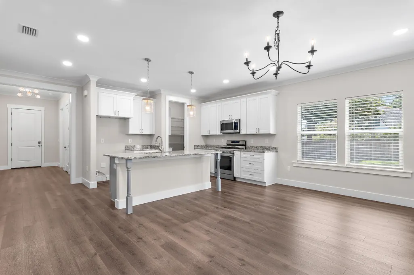
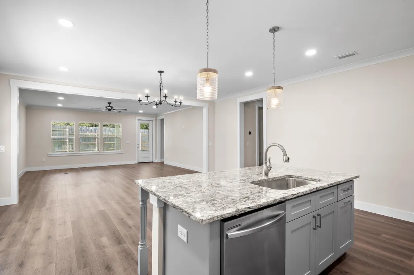
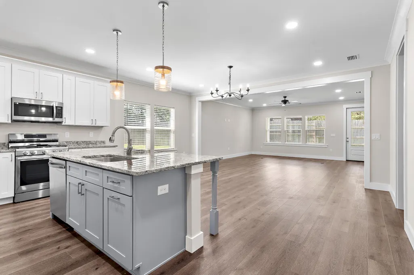
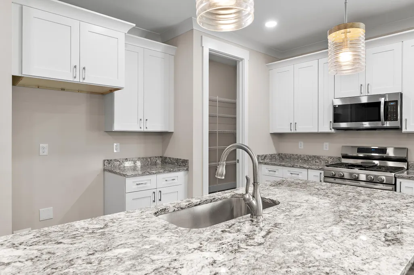
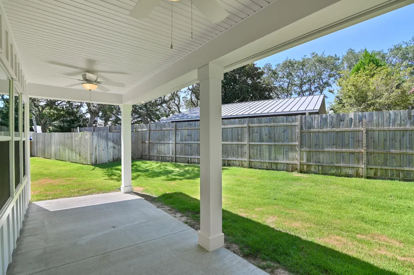
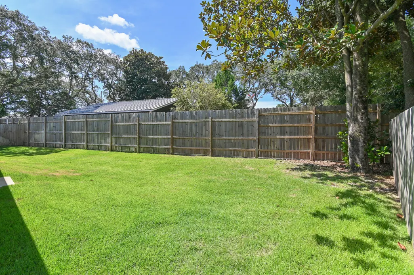
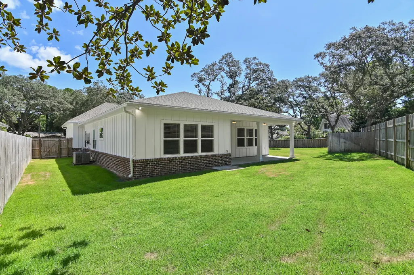
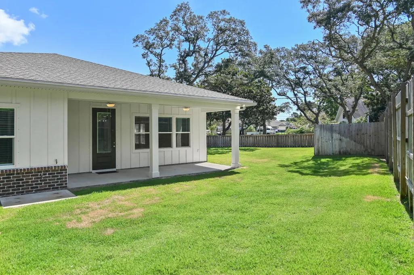
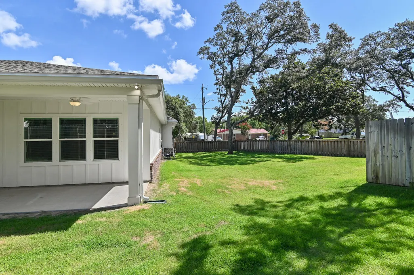
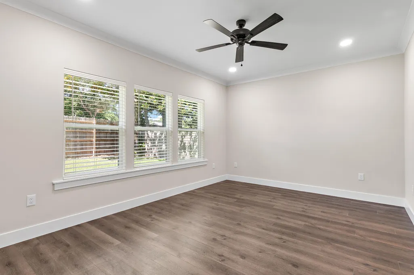
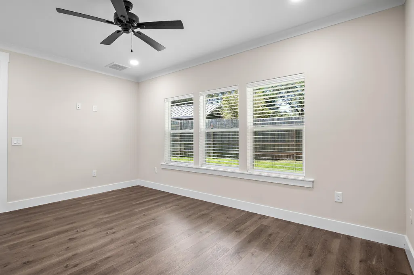
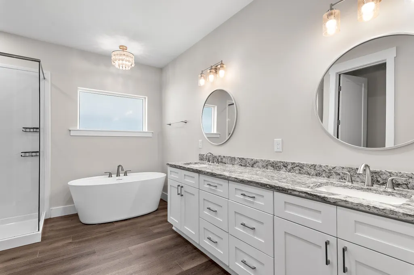
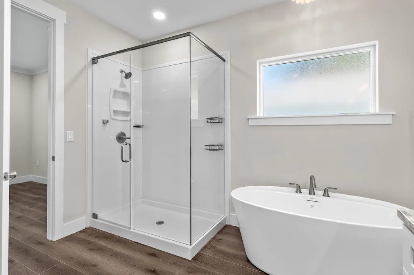
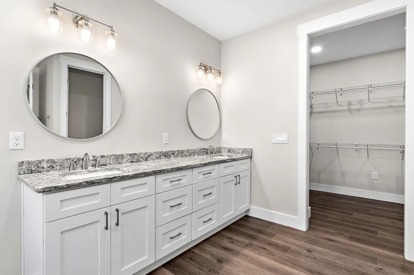
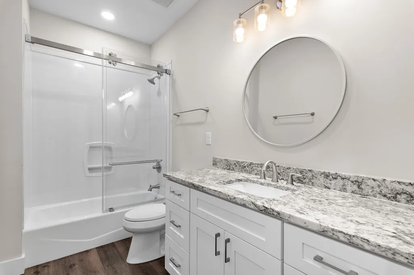
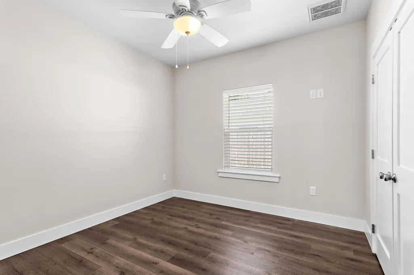
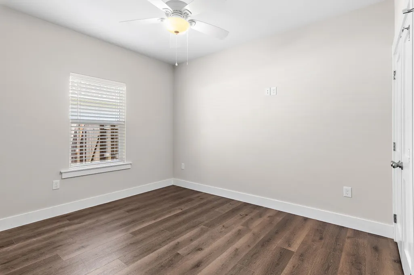
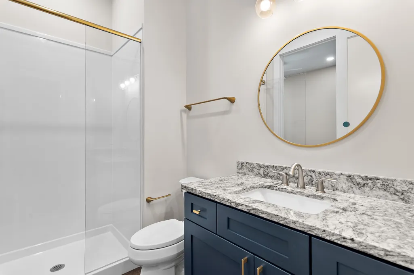
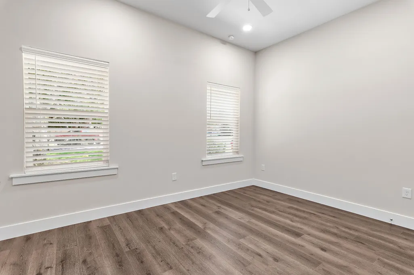
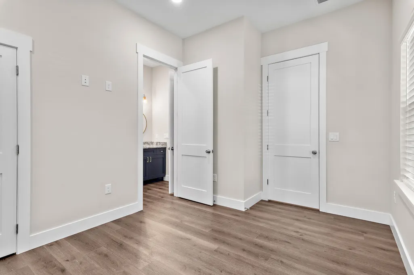
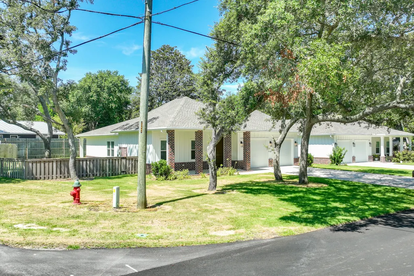
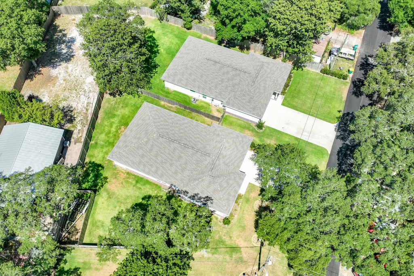
Welcome to this newly built 2024 single-family home offering the perfect blend of modern style, functional design, and unbeatable location. Featuring 4 bedrooms, 3 full baths, and over 2,100 square feet of heated living space, all thoughtfully arranged on a single level, this home is move-in ready and ideal for comfortable coastal living. Step inside to find durable vinyl plank flooring, decorative drywall finishes, and an open-concept layout perfect for everyday living and entertaining. The Hardie Board exterior and dimensional timber-style roof offer low-maintenance durability and classic curb appeal. The total area under roof is 3,062 sq ft, including covered outdoor spaces and utility areas. The home has a two-car garage and large fenced in backyard with room to park a boat....
| Elementary School | Middle School | High School |
|---|---|---|
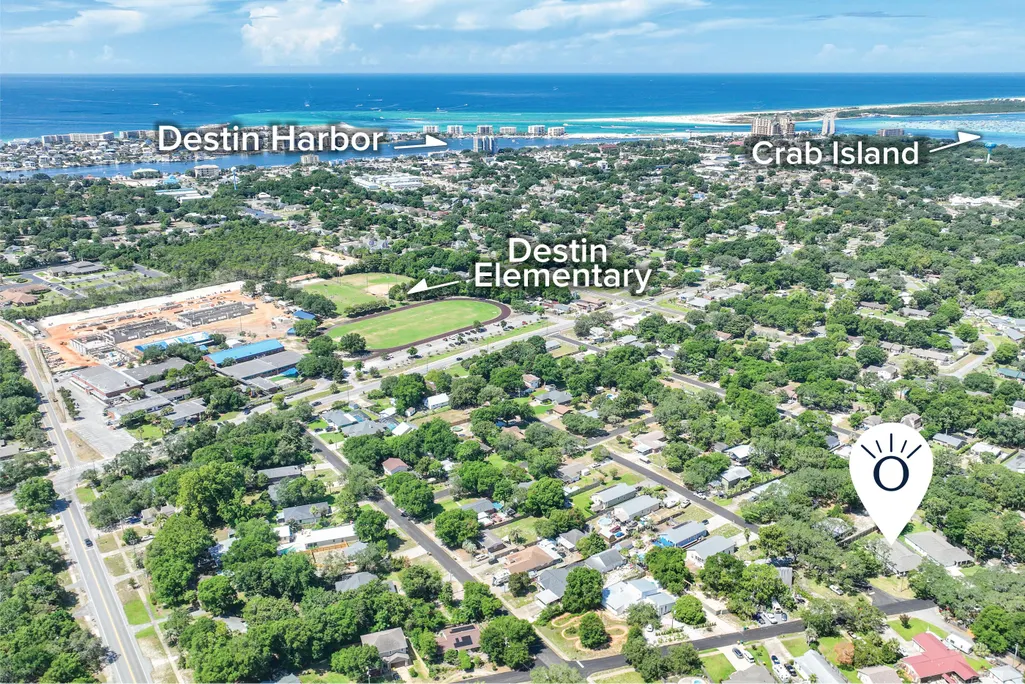
| Destin Elementary School | Destin Middle School | Destin High School |
| Price History | |
|---|---|
| 9/15/2026 | Listed $689,500 |
General Features
| Utilities | Electric,Gas - Natural,Public Water |
|---|---|
| Zoning | City, Resid Single Family |
| Property Subtype | Detached Single Family |
| County | Okaloosa |
| Property Type | Residential |
| Subdivision Name | KELLYS 3RD ADDN TO DESTIN |
| Status | Active |
| Buyer Financing | Conventional,VA |
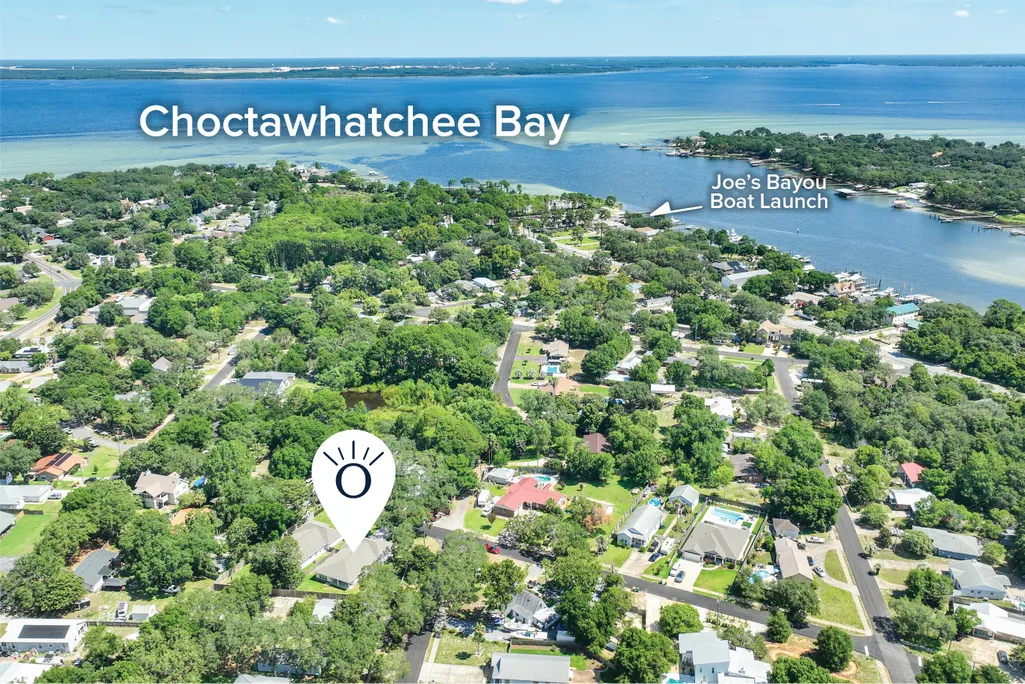
| Directions | Drive north on Beach Drive and turn left on 5th Street and the home will be on the left |
| High School | Destin |
| City | Destin |
| MLS Area | 14 - Destin |
| Lot Size Units | Acres |
| Lot Size Square Feet | 20908.8 |
| Elementary School | Destin |
| Middle/Junior High School | Destin |
| MLS Area Minor | 1403 - Destin Northwest |
| Standard Status | Active |
| Sewer | Public Sewer |
| Heating | Central |
| Cooling | Central Air |
| Garage Spaces | 2 |
| Patio/Porch Features | Patio Covered |
| Architectural Style | Craftsman Style |
| Construction Materials | Frame,Siding CmntFbrHrdBrd |
| Year Built | 2024 |
| Stories Count | 1 |
| Tax Year | 2025 |
| New Construction | false |
| Attached Garage | true |
| Total Rooms | 12 |
| Carport Y/N | false |
| Property Condition | Construction Complete |
Interior Features
| Total Baths | 3 |
|---|---|
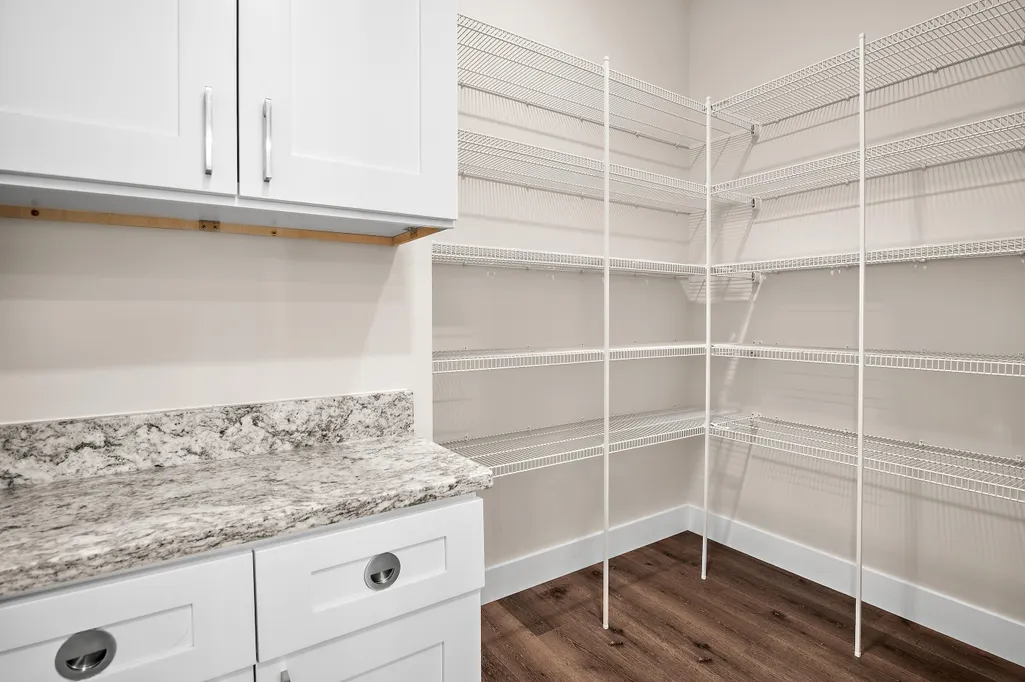
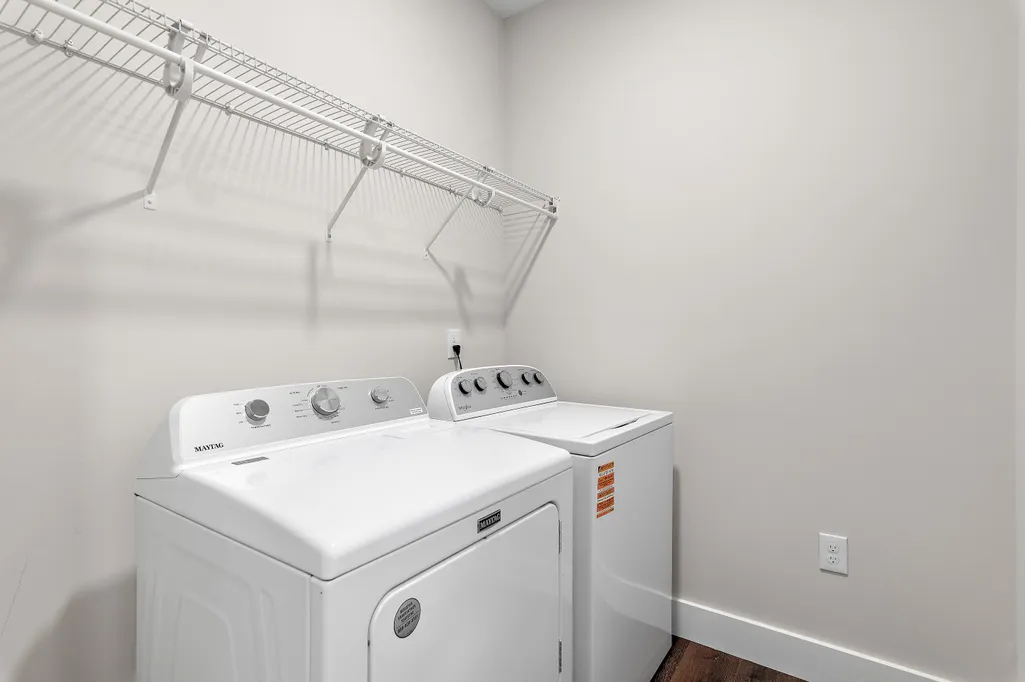
| Interior Amenities | Breakfast Bar,Kitchen Island,Lighting Recessed,Newly Painted,Pantry,Shelving,Split Bedroom,Washer/Dryer Hookup |
| Flooring | Floor Laminate |
| Air Conditioning Y/N | true |
| Heating Y/N | true |
| Window Features | Window Treatmnt Some |
Exterior Features
| Lot Features | Corner,Irregular,Within 1/2 Mile to Water |
|---|---|
| Lot Size Area | 0.48 |
| Lot Dimensions | 79x92x114x130 |
| Lot Size Acres | 0.48 |
| Road Surface Type | Paved |
| Road Frontage Type | City Street |
| Exterior Amenities | Fenced Back Yard,Lawn Pump |
| Fencing | Fenced Privacy |
| Foundation Details | Slab |
| Building Area Total | 2184 |
| Parking Features | Boat,Oversized,Other |
| Total Parking | 2 |
Amenities
- Foreclosure
- Views
- Short Sale
- New Construction
- Adult 55+
- Lease To Own
- No HOA Fees
- Furnished
- Primary On Main
- Air Conditioning
- Seller Finance
- Green
- Fixer Upper
- Horse
- Golf
- Fireplace
- Deck
- Garage
- Basement
- Pool
Property vs Single Family Average in 32541
Price
Taxes
Year Built
 Emerald Coast Association of REALTORS®, Inc. All information deemed reliable but not guaranteed. All properties are subject to prior sale, change or withdrawal. Neither listing broker(s) or information provider(s) shall be responsible for any typographical errors, misinformation, misprints and shall be held totally harmless. Listing(s) information is provided for consumer's personal, non-commercial use and may not be used for any purpose other than to identify prospective properties consumers
