
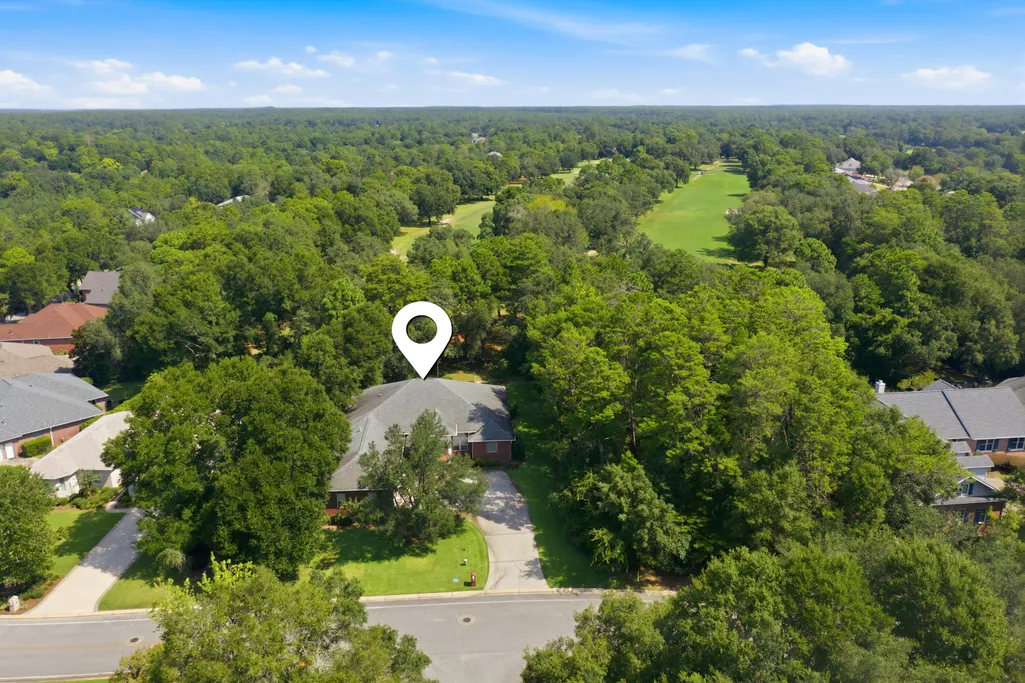
Golf Course





















Address
412 Ruckel Drive, Niceville, FL
Price
$ 950,000
Property Attributes
- MLS#1010654
- TypeSingle Family
- Listing Status Active
- CountyOkaloosa
- CityNiceville
- AreaNiceville
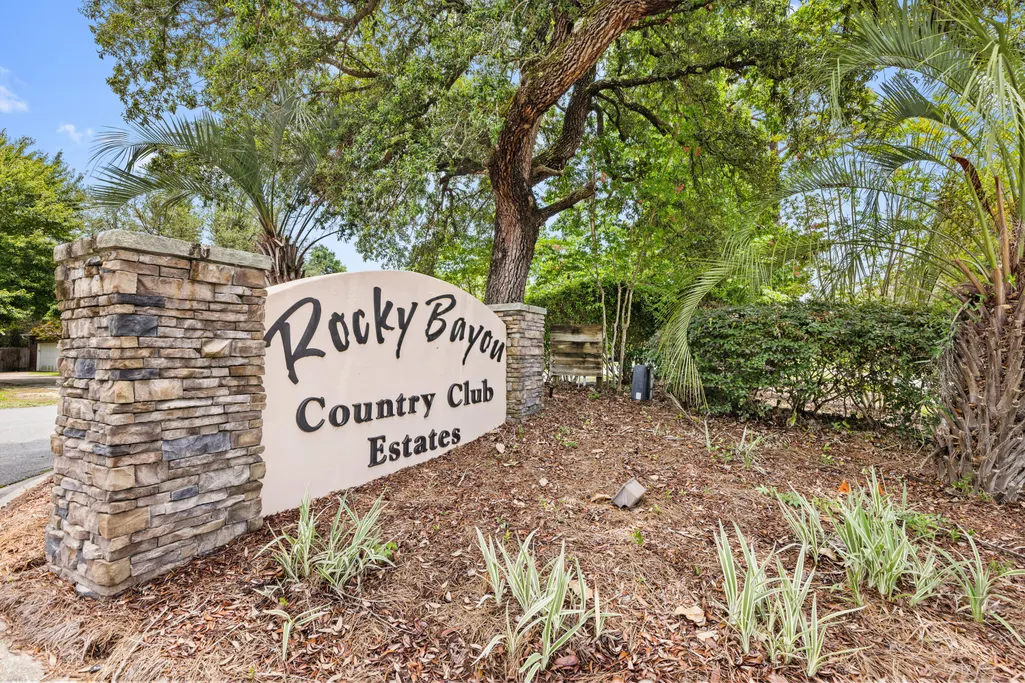
- NeighborhoodROCKY BAYOU COUNTRY CLUB ESTATES 9
- Zip32578
- StyleTraditional
- Year Built2005
- Price$ 950,000
- Bedrooms4
- Full Bathrooms3
- Half Bathrooms0
- Sqr Footage3054
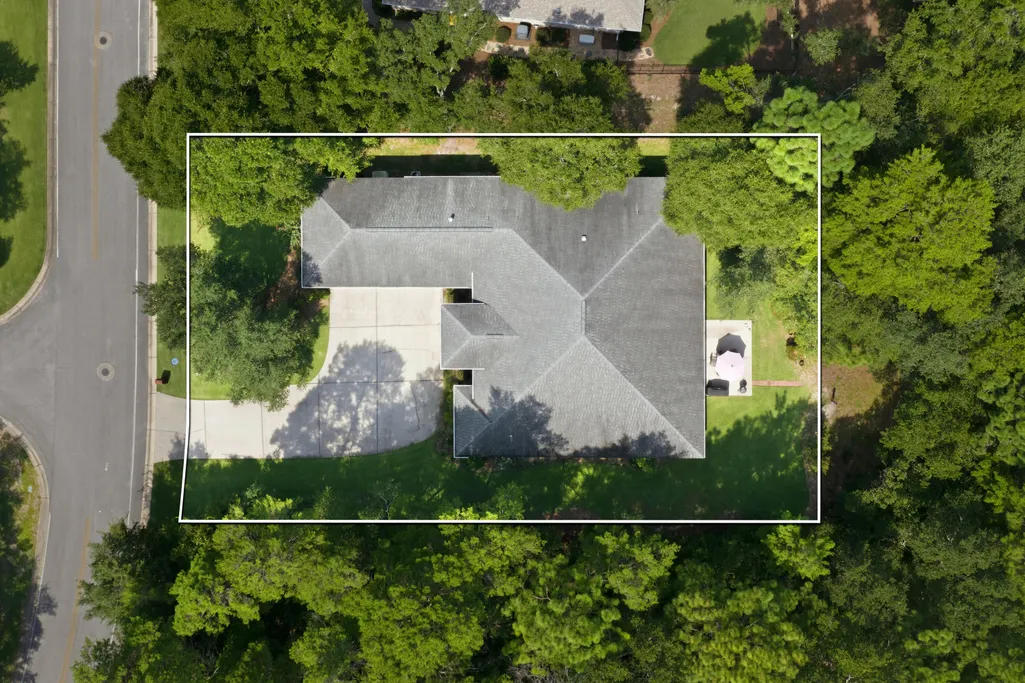
- Lot Size0.36 Acres
Data Source:
Emerald Coast MLS (ECAR)
Property Description
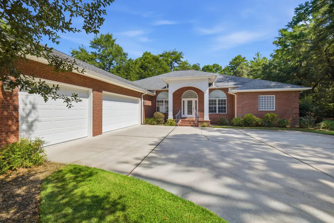
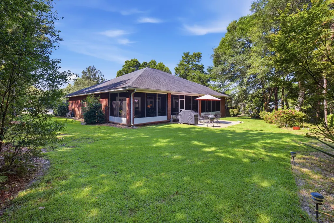
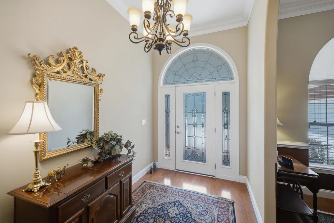
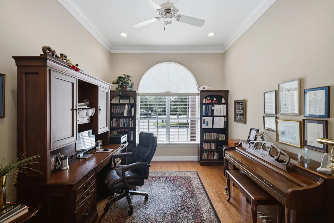
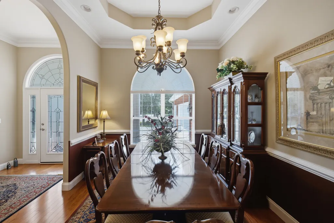
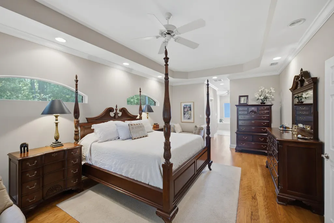
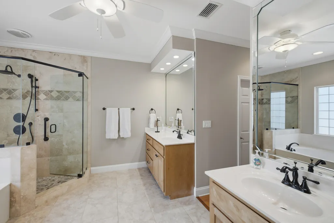
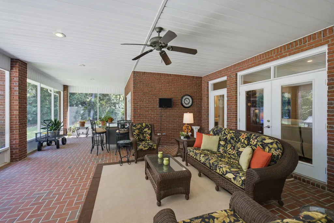
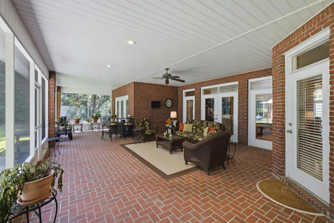
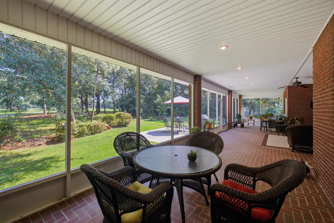
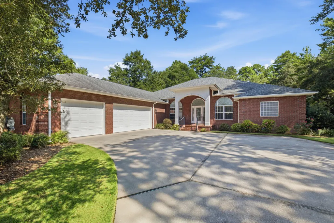
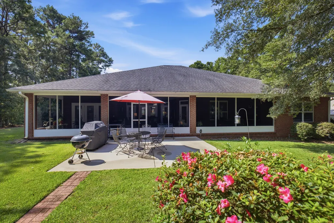
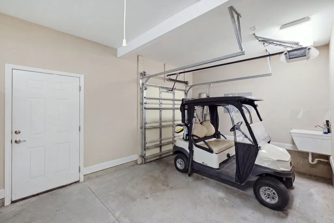
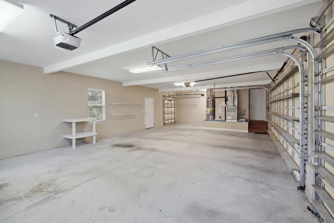
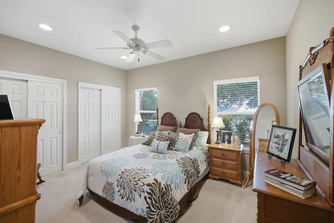
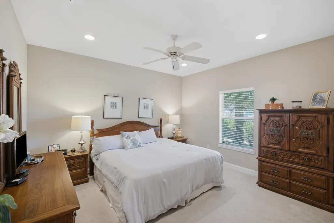
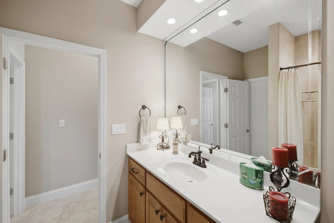
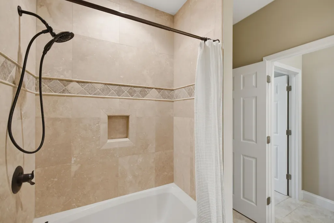
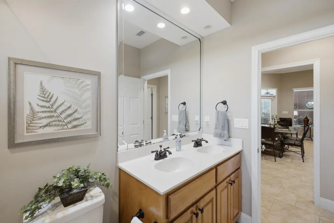
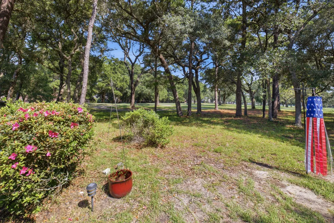
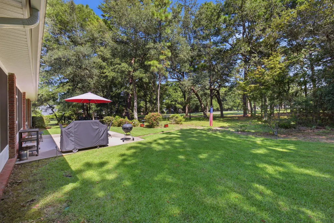
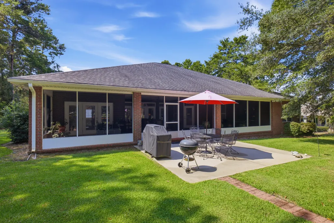
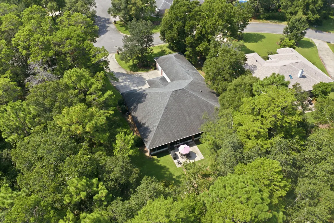
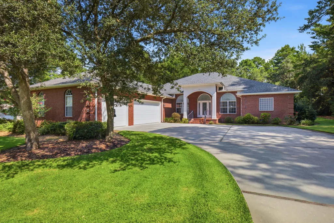
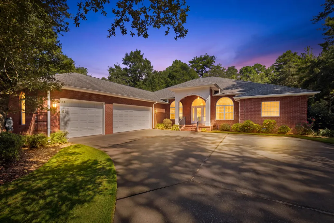
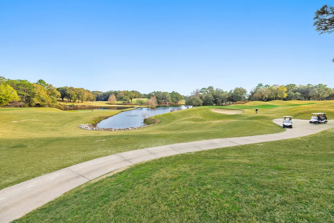
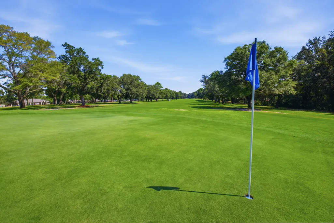
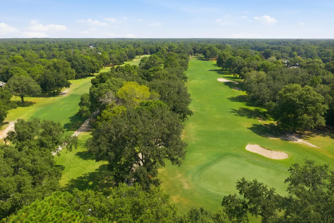
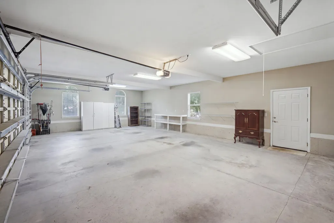
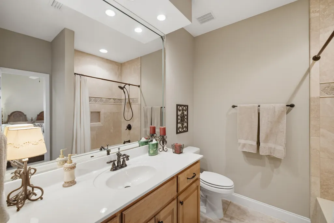
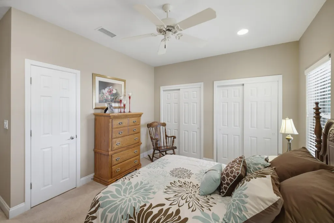
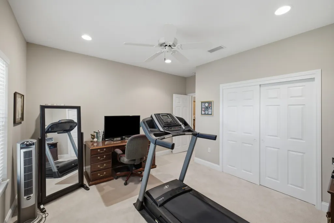
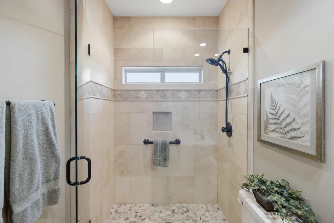
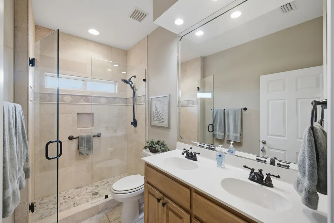
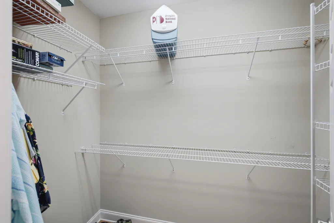
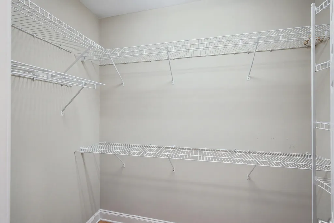
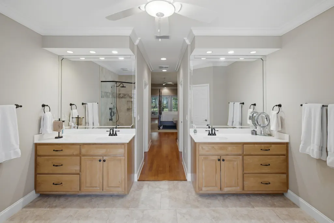
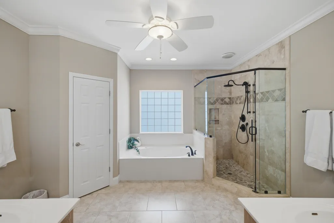
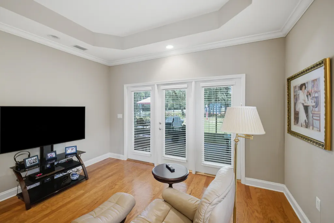
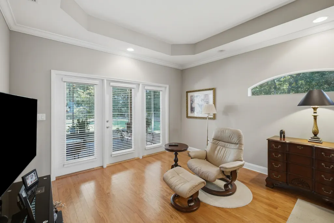
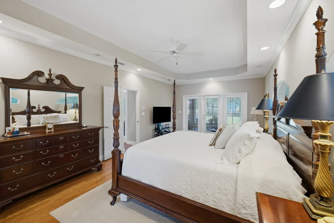
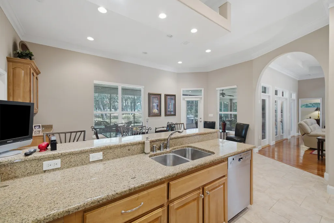
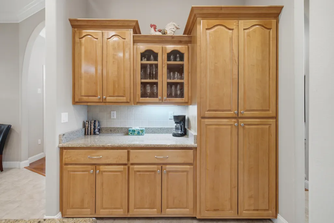
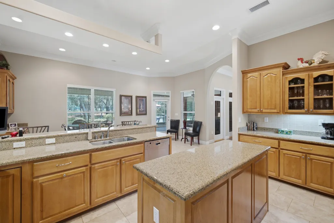
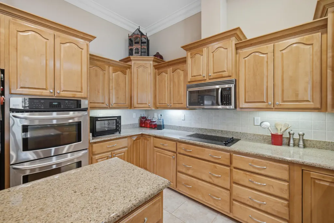
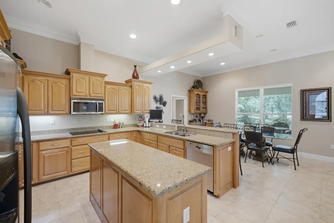
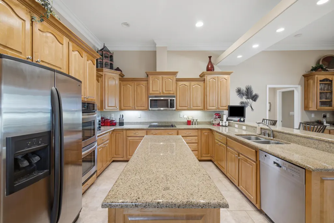
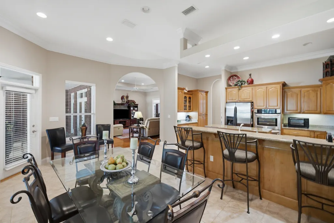
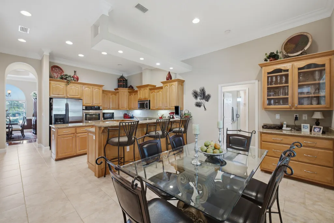
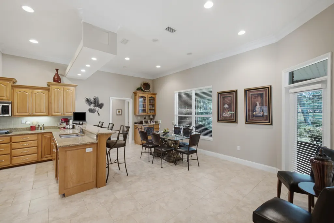
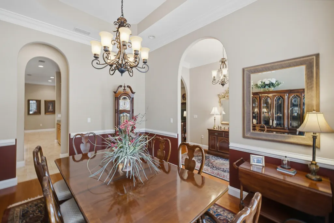
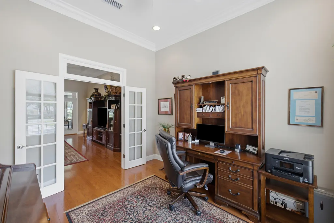
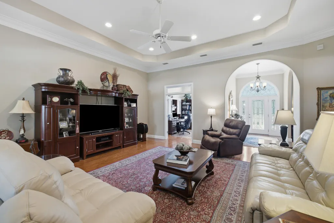
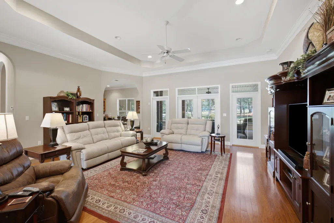
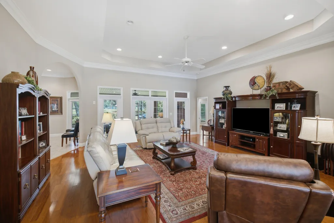
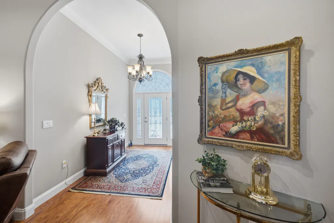
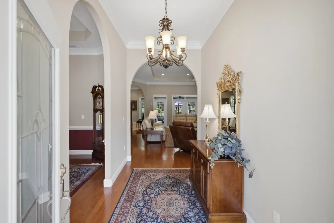
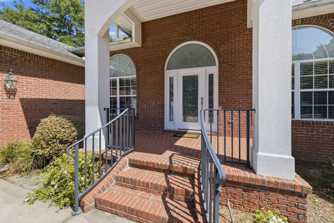
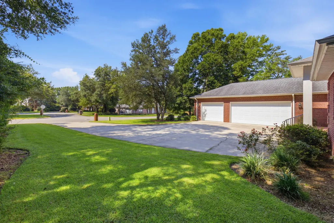
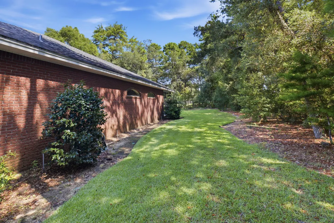
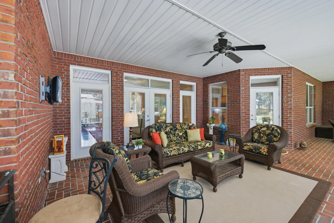
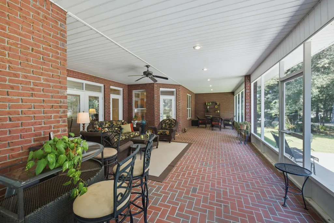
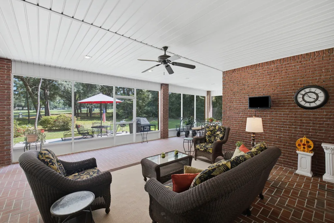
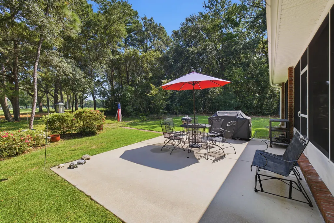
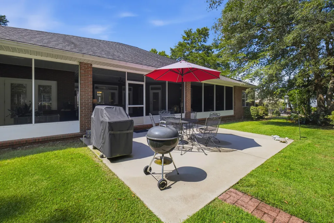
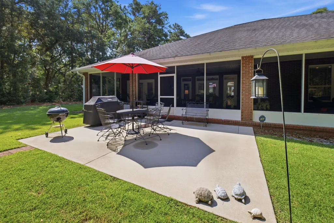
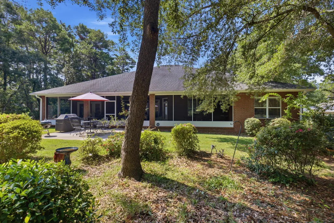
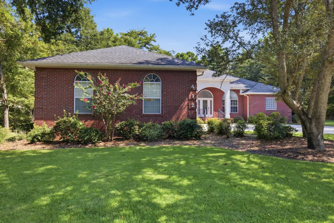
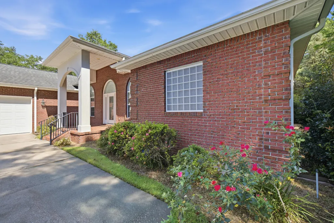
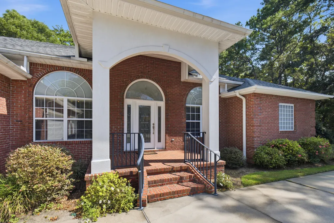
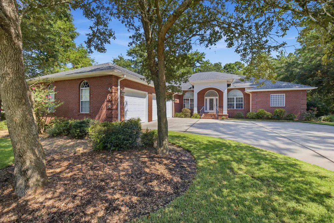
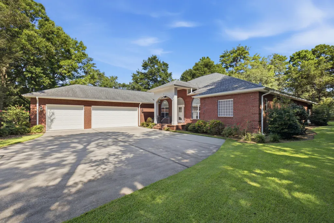
One of a kind, over 3000 square foot custom built, all brick home with four bedrooms, three full baths, a designated office, gorgeous dining room and a large chef's kitchen....did I mention the 720 square feet of screened porch overlooking the 17th tee at Rocky Bayou Country Club? High ceilings throughout, gorgeous crown with double crown molding, trey ceilings in most rooms, custom kitchen cabinets, granite counter tops, kitchen island, oversized master bedroom with a sitting area, a custom bath, huge shower, double closets & vanities and an oversized tub. Tile and hard wood through out the home. Large 3 car garage with extra garage door to park your golf cart (golf cart will convey with house). This custom designed home with fully landscaped yard and sprinkler system has so many more ''extras'' that you need to see for yourself to appreciate. Call your favorite Realtor® today and make an appointment to see it before someone else makes it their own!
| Elementary School | Middle School | High School |
|---|---|---|
| Plew Elementary School | Ruckel Middle School | Niceville High School |
| Price History | |
|---|---|
| 8/26/2026 | Listed $950,000 |
General Features
| Utilities | Electric,Gas - Natural,Phone,Public Water,TV Cable,Underground |
|---|---|
| Zoning | County, Resid Single Family |
| Property Subtype | Detached Single Family |
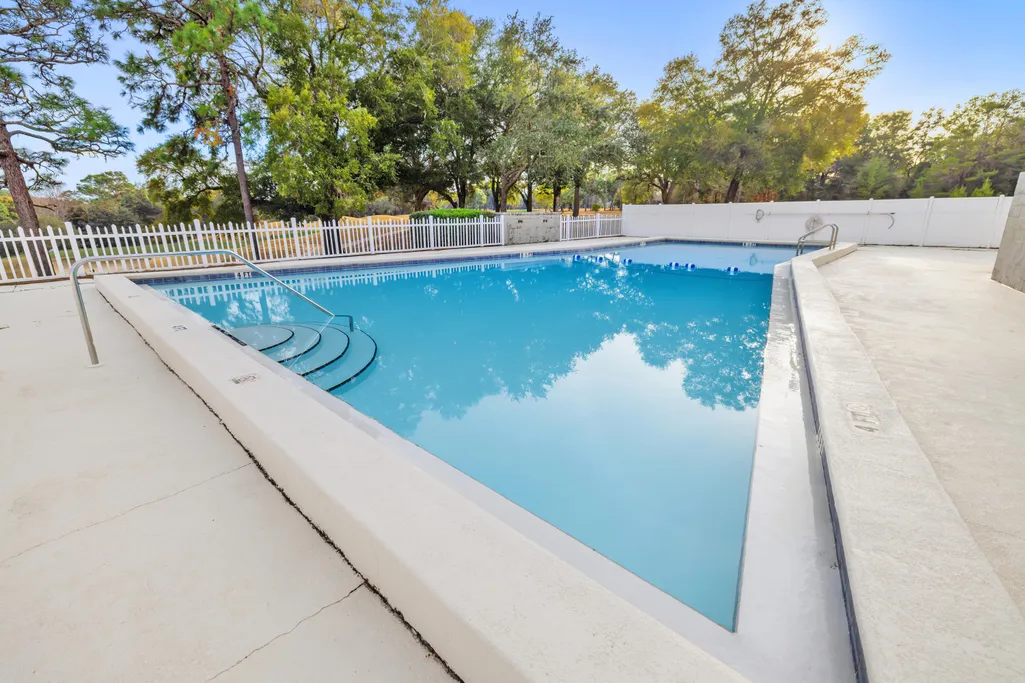
| Community Features | Golf,Pool,TV Cable |
| County | Okaloosa |
| Property Type | Residential |
| Subdivision Name | ROCKY BAYOU COUNTRY CLUB ESTATES 9 |
| Status | Active |
| Buyer Financing | Conventional,VA |
| Directions | From John Sims Parkway - turn onto Rocky Bayou Drive - turn left onto Forrest - then left onto Ruckel Drive. Home is at the top of the hill just past the lake. |
| High School | Niceville |
| City | Niceville |
| MLS Area | 13 - Niceville |
| Lot Size Units | Acres |
| Lot Size Square Feet | 15681.6 |
| Elementary School | Plew |
| Middle/Junior High School | Ruckel |
| MLS Area Minor | 1305 - Niceville North |
| Standard Status | Active |
| Sewer | Public Sewer |
| Tax Assessed Value | 165 |
| Heating | Natural Gas |
| Cooling | Central Air |
| Garage Spaces | 3 |
| Patio/Porch Features | Porch Screened |
| Architectural Style | Traditional |
| Construction Materials | Brick,Trim Vinyl |
| Year Built | 2005 |
| Stories Count | 1 |
| Tax Year | 2025 |
| New Construction | false |
| Attached Garage | true |
| Total Rooms | 14 |
| Carport Y/N | false |
| Property Condition | Construction Complete |
| Association Fee Includes | Accounting,Management |
| HOA | true |
Interior Features
| Total Baths | 3 |
|---|---|
| Interior Amenities | Breakfast Bar,Built-In Bookcases,Ceiling Crwn Molding,Ceiling Raised,Ceiling Tray/Cofferd,Kitchen Island,Lighting Recessed,Pantry,Pull Down Stairs,Shelving,Split Bedroom,Washer/Dryer Hookup,Woodwork Painted |
| Flooring | Floor Hardwood,Floor Tile,Floor WW Carpet |
| Air Conditioning Y/N | true |
| Heating Y/N | true |
| Window Features | Window Treatmnt Some,Double Pane Windows |
Exterior Features
| Lot Features | Covenants,Curb & Gutter,Golf Course,Interior,Level,Storm Sewer,Survey Available,Wooded |
|---|---|
| Lot Size Area | 0.36 |
| Lot Dimensions | 100X165X100X165 |
| Lot Size Acres | 0.36 |
| Road Surface Type | Paved |
| Road Frontage Type | County Road |
| Exterior Amenities | Sprinkler System |
| Foundation Details | Slab |
| Building Area Total | 3054 |
| Parking Features | Golf Cart Enclosed |
| Total Parking | 9 |
Amenities
- Foreclosure
- Views
- Short Sale
- New Construction
- Adult 55+
- Lease To Own
- No HOA Fees
- Furnished
- Primary On Main
- Air Conditioning
- Seller Finance
- Green
- Fixer Upper
- Horse
- Golf
- Fireplace
- Deck
- Garage
- Basement
- Pool
Property vs Single Family Average in 32578
Price
Year Built
 Emerald Coast Association of REALTORS®, Inc. All information deemed reliable but not guaranteed. All properties are subject to prior sale, change or withdrawal. Neither listing broker(s) or information provider(s) shall be responsible for any typographical errors, misinformation, misprints and shall be held totally harmless. Listing(s) information is provided for consumer's personal, non-commercial use and may not be used for any purpose other than to identify prospective properties consumers
