
Water Views - Golf Course


Address
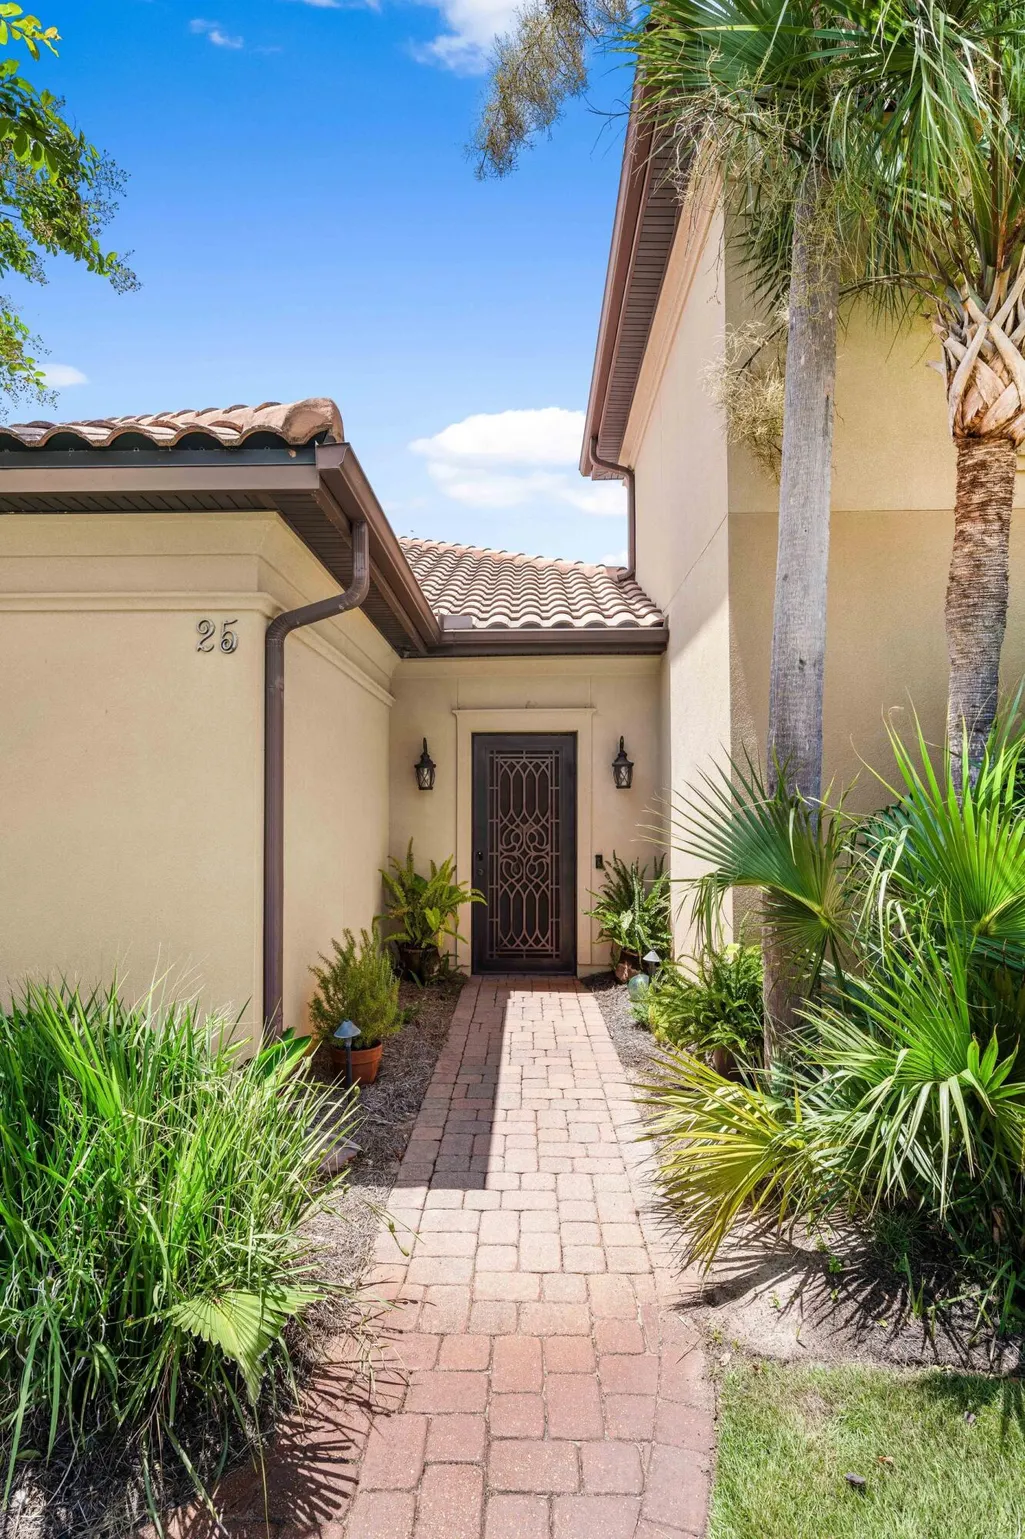
25 Garnet Place, Destin, FL
Price
$ 1,100,000
Property Attributes
- MLS#1008884
- TypeSingle Family
- Listing Status Active
- CountyOkaloosa
- CityDestin
- AreaDestin
- NeighborhoodEMERALD BAY PH 1-B
- Zip32541
- StyleMediterranean
- Year Built2005
- Taxes$ 5052
- Price$ 1,100,000
- Bedrooms4
- Full Bathrooms3
- Half Bathrooms1
- Sqr Footage3114
- Lot Size0.25 Acres
Data Source:
Emerald Coast MLS (ECAR)
Property Description
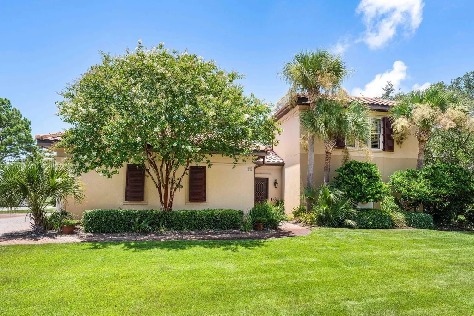
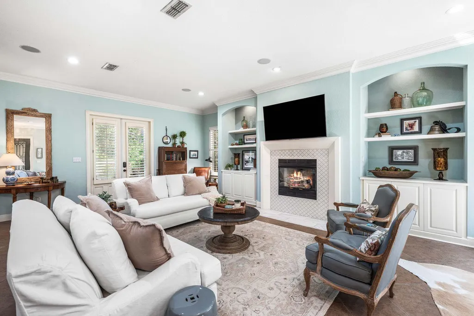
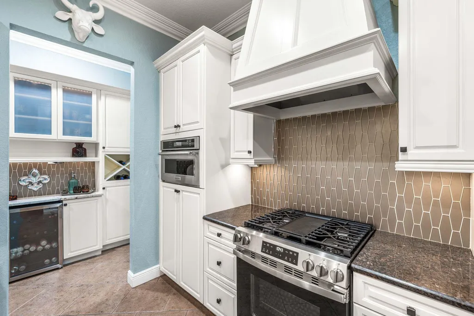
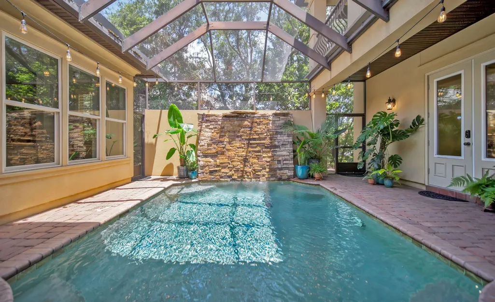
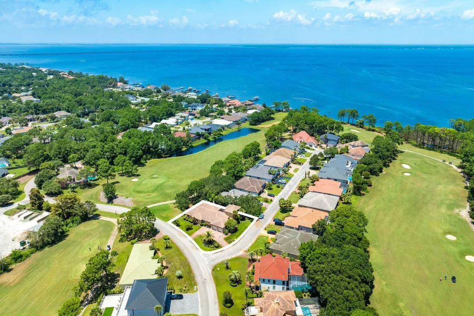
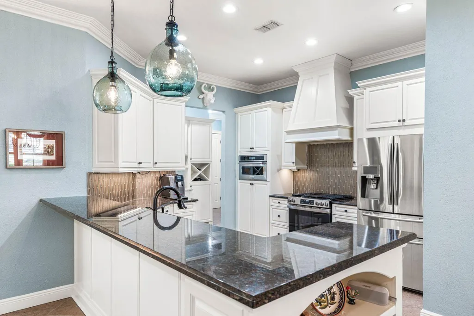
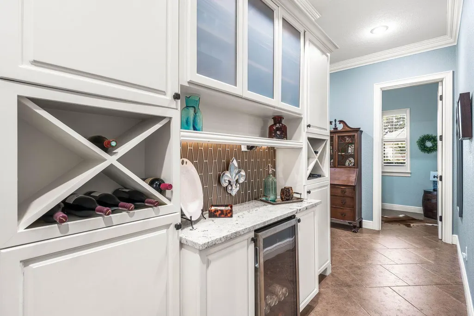
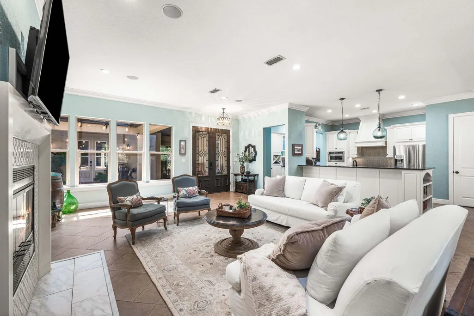
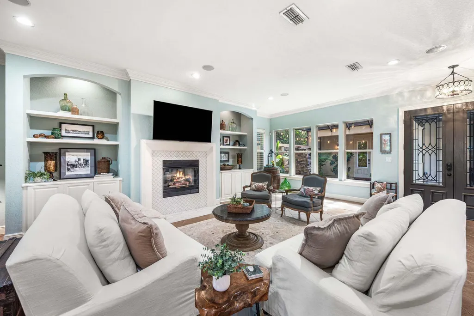
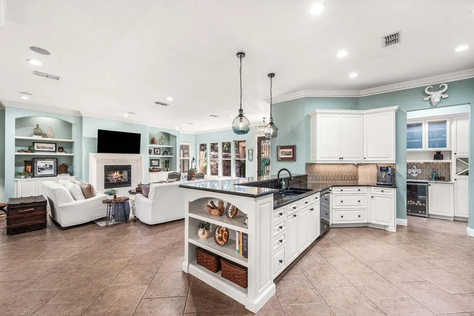
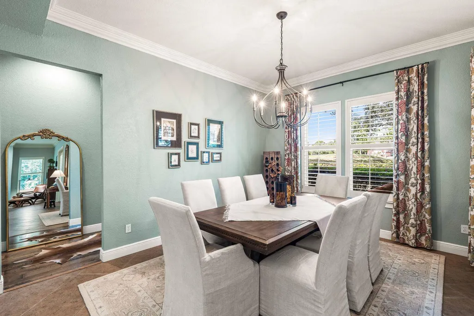
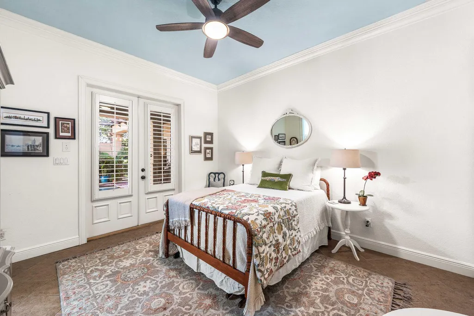
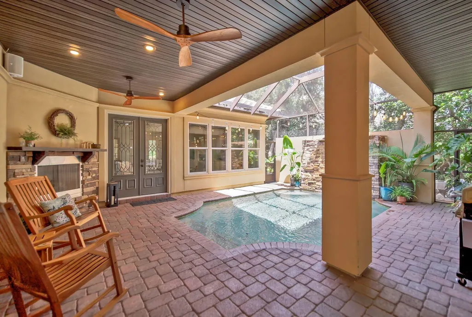
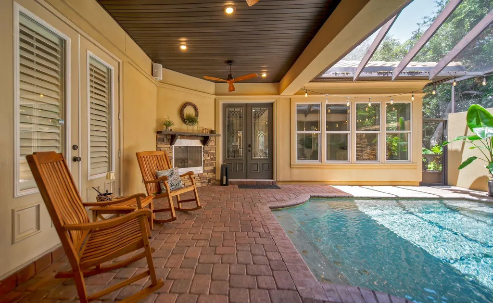
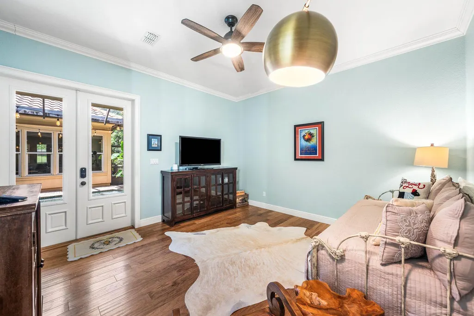
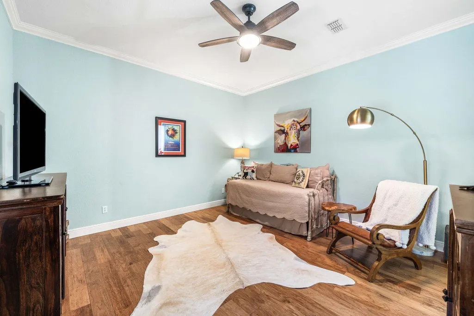
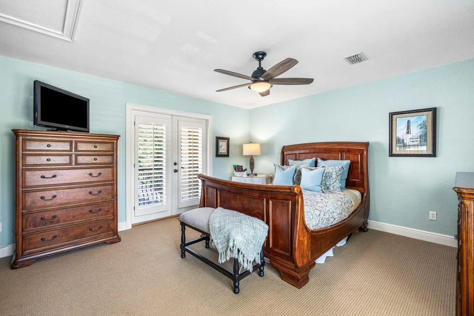
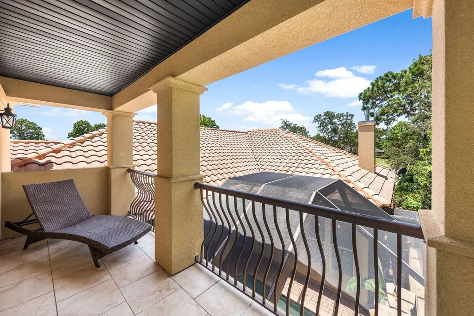
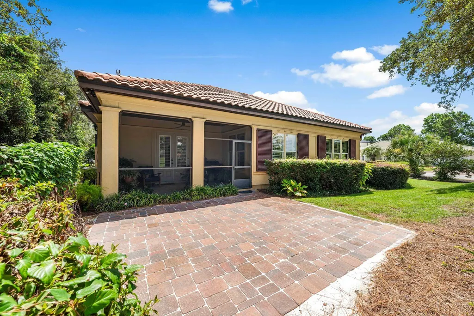
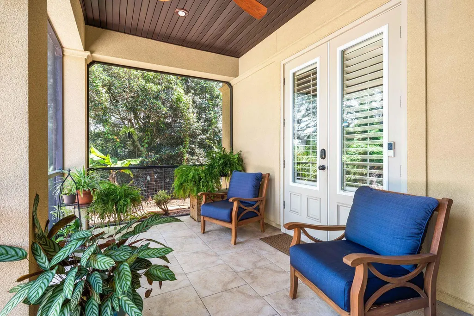
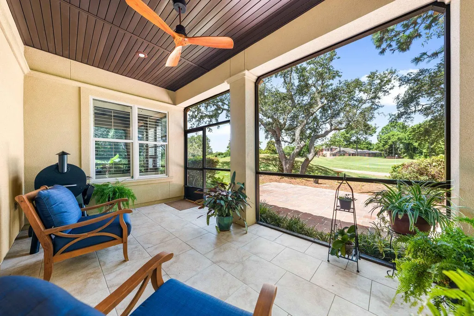
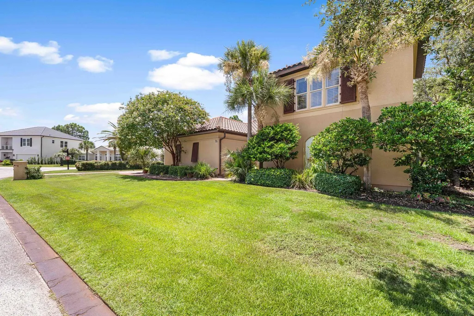
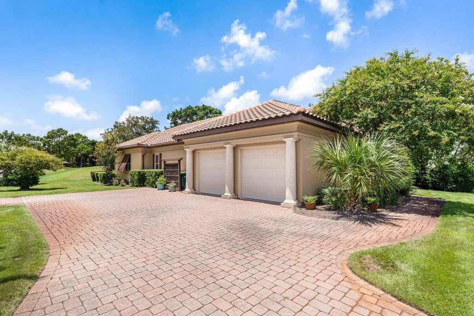
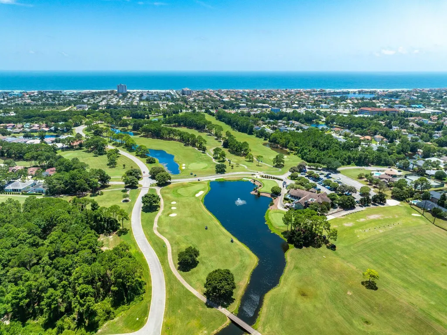
Framed by panoramic views of the 17th fairway and the sparkling waters of the bay beyond, this beautifully updated custom residence offers an exceptional setting within Emerald Bay Golf Club. Designed for effortless living and memorable entertaining, the home pairs timeless architectural character with thoughtfully renovated interiors and an outdoor sanctuary that feels worlds away. The main residence welcomes you with soaring 10-ft. ceilings, abundant natural light, and an open floor plan that flows seamlessly from one gathering space to the next. A spacious living room is anchored by a gas fireplace and custom built-in shelving, while the formal dining area connects effortlessly to the chef's kitchen, complete with granite countertops, stainless steel appliances, a generous breakfast bar, and a butler's pantry for added convenience. French doors extend the living space outdoors to a screened porch and expansive paver patio overlooking the golf course, creating an inviting backdrop for morning coffee, evening cocktails, or alfresco dining. At the center of the home, a private screened courtyard creates a true backyard retreat. The heated pool features a dramatic seven foot waterfall and is complemented by a gas fireplace, outdoor shower, and multiple seating areas, offering exceptional privacy for year round relaxation and entertaining. Separated from the main residence by the courtyard, the carriage house provides outstanding flexibility for guests, extended family, or a private home office. Two generously sized bedrooms, a full bath, French doors, and abundant storage allow visitors to enjoy both comfort and independence. Additional highlights include updated finishes throughout the home, refined architectural details, and a layout that balances elegant entertaining with everyday functionality. Located within the gated Emerald Bay Golf Club community, residents enjoy access to one of the Emerald Coast's premier championship golf courses while remaining just minutes from sugar white beaches, world class boating, waterfront dining, shopping, and all the attractions that make Destin one of northwest Florida's most desirable places to call home.
| Elementary School | Middle School | High School |
|---|---|---|
| Destin Elementary School | Destin Middle School | Destin High School |
| Price History | |
|---|---|
| 7/31/2026 | Listed $1,100,000 |
General Features
| Utilities | Electric,Gas - Natural,Phone,Public Water,TV Cable,Underground |
|---|---|
| Zoning | Deed Restrictions, Resid Single Family |
| Property Subtype | Detached Single Family |
| Community Features | Short Term Rental - Not Allowed,Gated Community,Golf,Pets Allowed,Pool,Tennis,TV Cable |
| County | Okaloosa |
| Property Type | Residential |
| Subdivision Name | EMERALD BAY PH 1-B |
| Status | Active |
| Buyer Financing | Conventional |
| Directions | From Destin Commons head East towards the outlet mall. Emerald Bay will be on your left Continue straight ahead on Emerald Bay Dr until you reach Garnet Place (on right). Home is immediately on the left on the corner of Emerald Bay (where circular drive is) and Garnet Pl. |
| High School | Destin |
| City | Destin |
| MLS Area | 14 - Destin |
| Lot Size Units | Acres |
| Lot Size Square Feet | 10890 |
| Elementary School | Destin |
| Middle/Junior High School | Destin |
| MLS Area Minor | 1402 - Destin East of Hwy 293/Midbay Bridge Rd |
| Standard Status | Active |
| Sewer | Public Sewer |
| View | Bay |
| Tax Assessed Value | 232 |
| Heating | Natural Gas |
| Cooling | Ceiling Fans,Central Air |
| Garage Spaces | 2 |
| Patio/Porch Features | Patio Enclosed,Porch Screened |
| Architectural Style | Mediterranean |
| Construction Materials | Frame,Stucco,Trim Vinyl |
| Year Built | 2005 |
| Stories Count | 2 |
| Tax Year | 2025 |
| New Construction | false |
| Attached Garage | true |
| Total Rooms | 13 |
| Carport Y/N | false |
| Property Condition | Construction Complete |
| Association Fee Includes | Ground Keeping,Legal,Licenses/Permits,Management,Recreational Faclty,Security |
| Pool Features | Pool - Heated,Pool - In-Ground,Pool Type |
| HOA | true |
| Virtual Tour | https://bcove.video/4fLFChU |
| Other Structures | Guest Quarters |
Interior Features
| Total Baths | 4 |
|---|---|
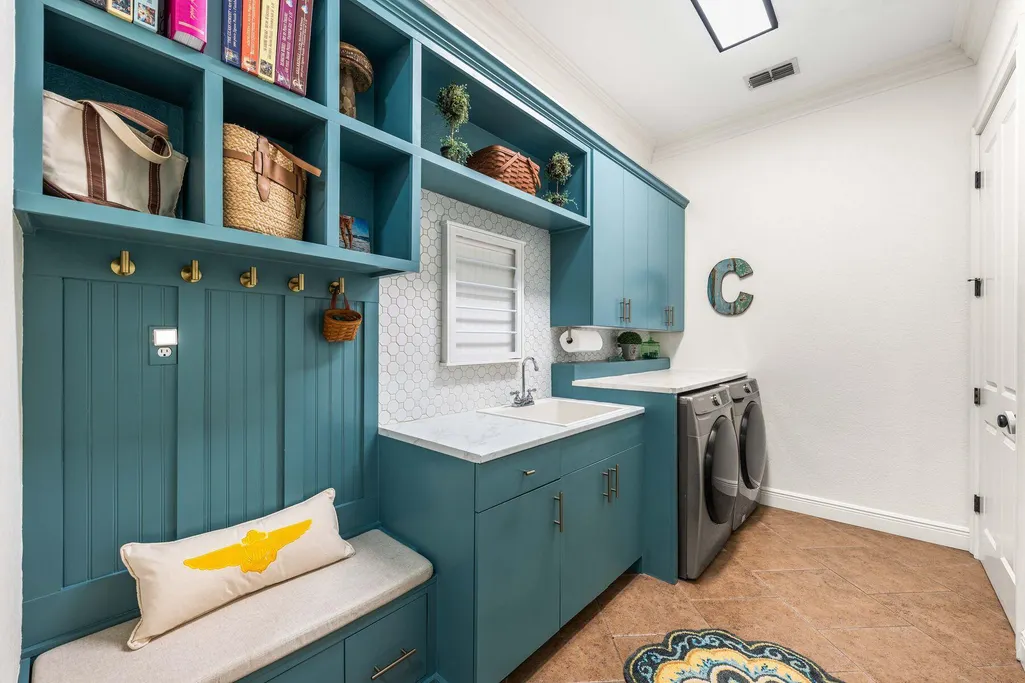
| Interior Amenities | Breakfast Bar,Built-In Bookcases,Ceiling Crwn Molding,Guest Quarters,Lighting Recessed,Split Bedroom,Washer/Dryer Hookup |
| Flooring | Floor Tile |
| Air Conditioning Y/N | true |
| Heating Y/N | true |
| Window Features | Plantation Shutters,Window Treatment All,Double Pane Windows |
| Furnished Y/N | Furnished - None |
| Fireplace Features | Fireplace Gas,Fireplace |
| Fireplace Y/N | true |
Exterior Features
| Lot Features | Corner,Covenants,Cul-De-Sac,Golf Course,Interior,Irregular,Level,Restrictions,Within 1/2 Mile to Water |
|---|---|
| Lot Size Area | 0.25 |
| Lot Dimensions | 78.64 x 70.43 x 119.56 x 41.51 |
| Lot Size Acres | 0.25 |
| Road Surface Type | Paved |
| Exterior Amenities | Columns,Hurricane Shutters,Lawn Pump,Pool - Enclosed,Pool - Gunite Concrt,Separate Living Area,Shower,Sprinkler System |
| Foundation Details | Slab |
| Building Area Total | 3114 |
| Parking Features | Oversized |
| Total Parking | 7 |
Amenities
- Foreclosure
- Views
- Short Sale
- New Construction
- Adult 55+
- Lease To Own
- No HOA Fees
- Furnished
- Primary On Main
- Air Conditioning
- Seller Finance
- Green
- Fixer Upper
- Horse
- Golf
- Fireplace
- Deck
- Garage
- Basement
- Pool
Property vs Single Family Average in 32541
Price
Taxes
Year Built
 Emerald Coast Association of REALTORS®, Inc. All information deemed reliable but not guaranteed. All properties are subject to prior sale, change or withdrawal. Neither listing broker(s) or information provider(s) shall be responsible for any typographical errors, misinformation, misprints and shall be held totally harmless. Listing(s) information is provided for consumer's personal, non-commercial use and may not be used for any purpose other than to identify prospective properties consumers
