



Address
1590 Ruckel Drive, Niceville, FL
Price
$ 649,500
Property Attributes
- MLS#1007836
- TypeSingle Family
- Listing Status Pending
- CountyOkaloosa
- CityNiceville
- AreaNiceville
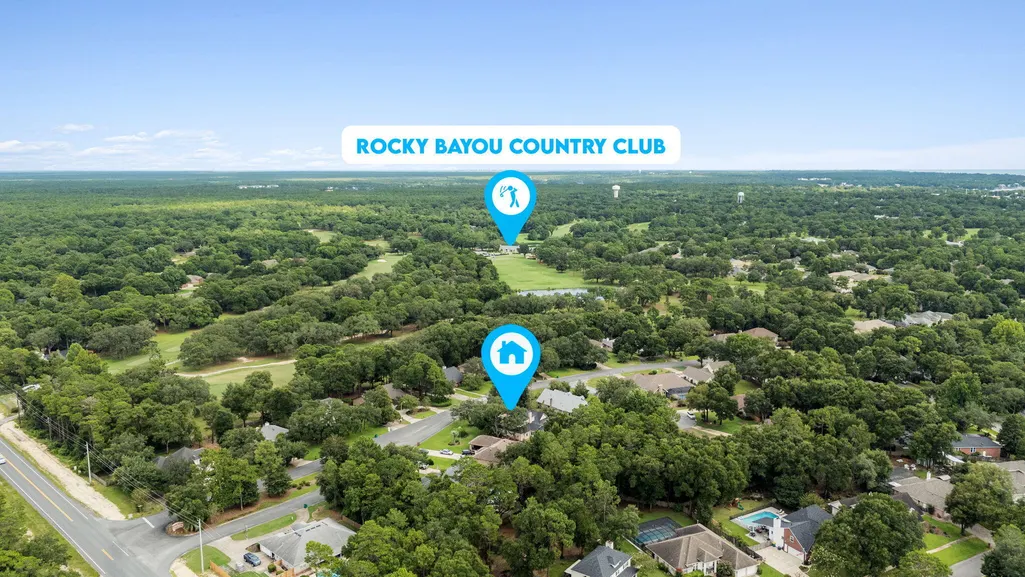
- NeighborhoodROCKY BAYOU COUNTRY CLUB ESTATES 6
- Zip32578
- StyleCraftsman Style
- Year Built1988
- Taxes$ 3122
- Price$ 649,500
- Bedrooms3
- Full Bathrooms2
- Half Bathrooms1
- Sqr Footage2818
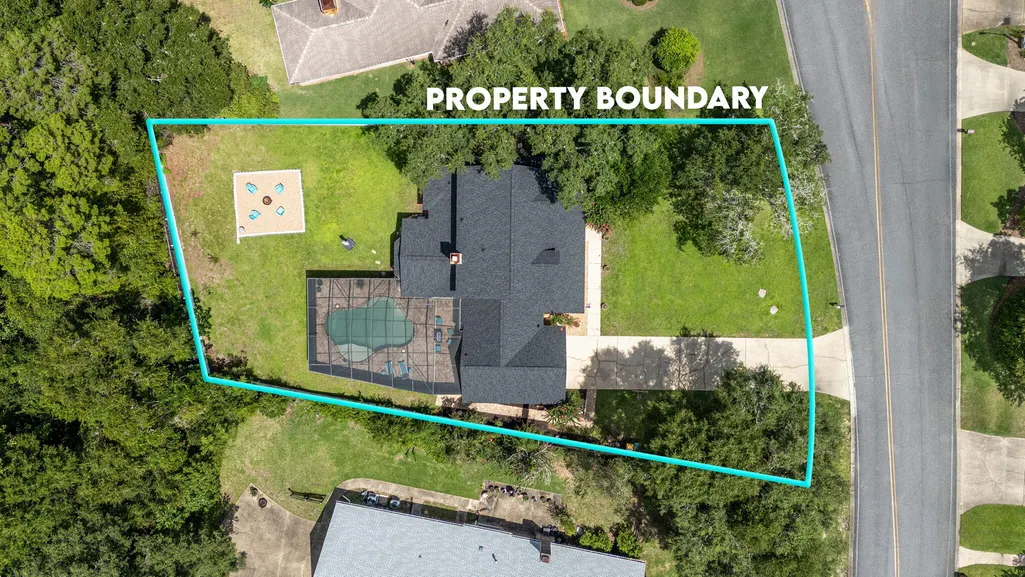
- Lot Size0.37 Acres
Data Source:
Emerald Coast MLS (ECAR)
Property Description
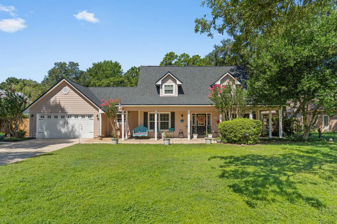
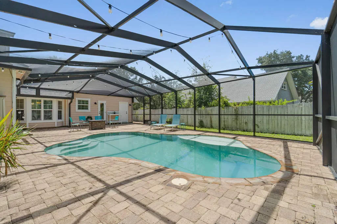
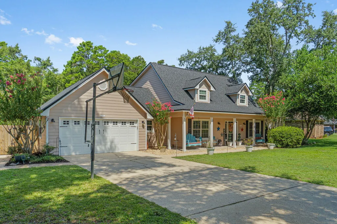
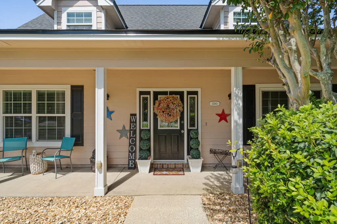
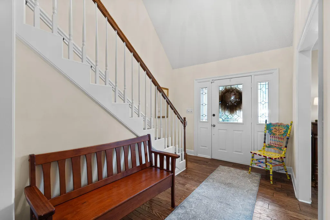
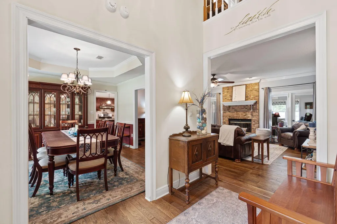
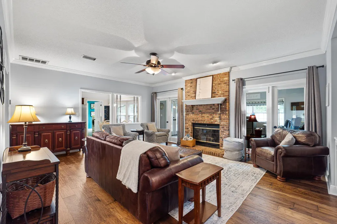
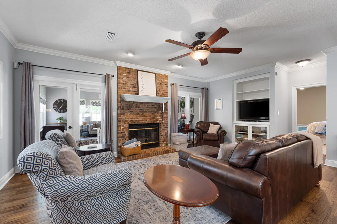
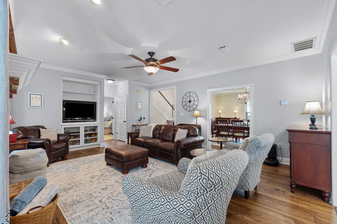
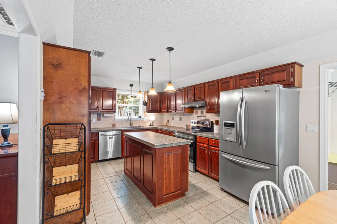
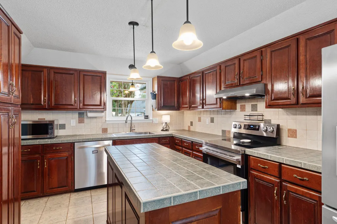
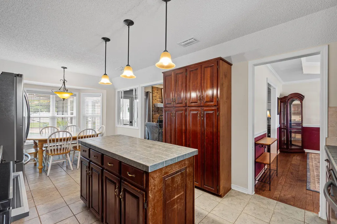
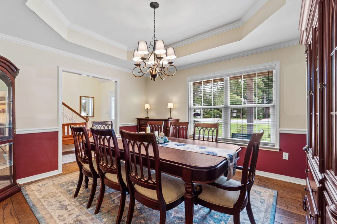
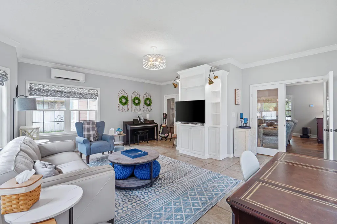
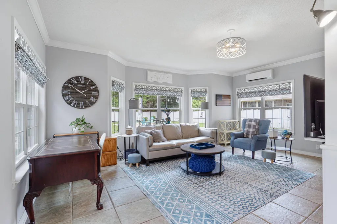
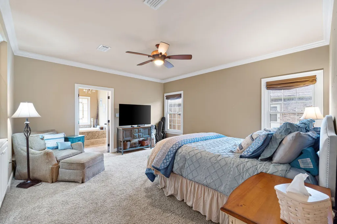
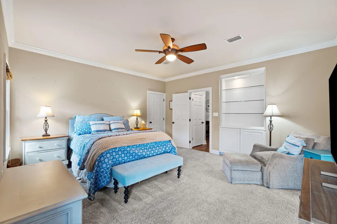
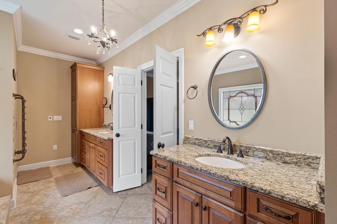
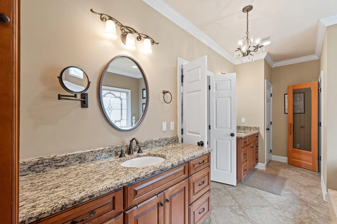
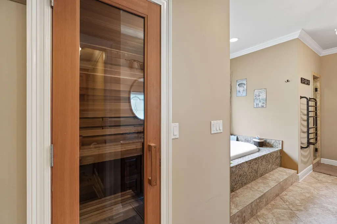
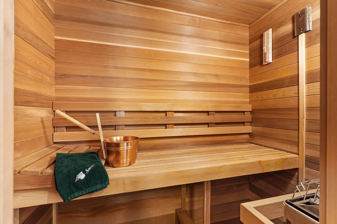
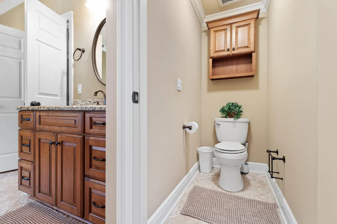
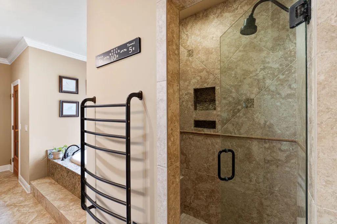
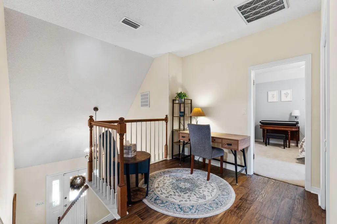
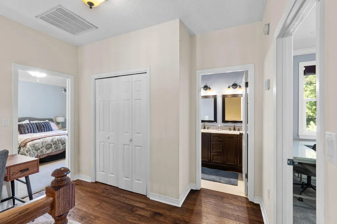
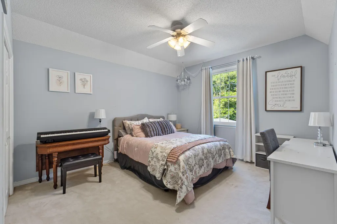
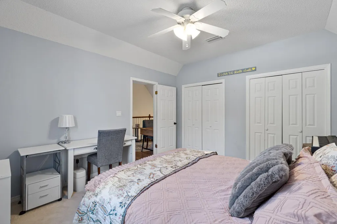
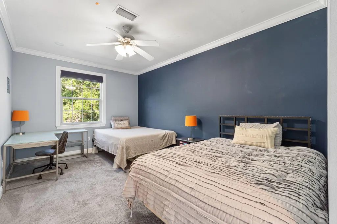
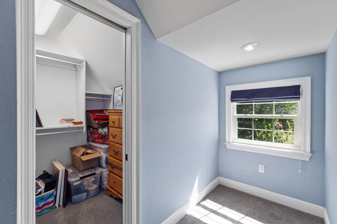
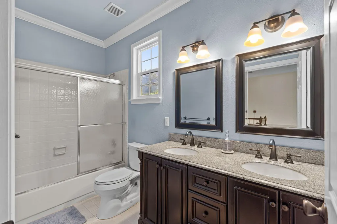
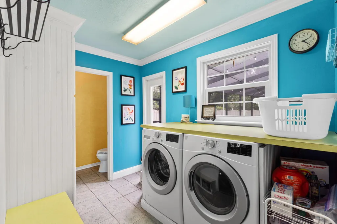
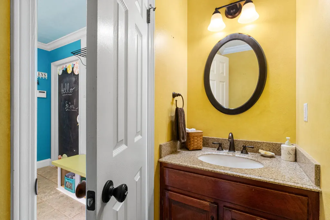
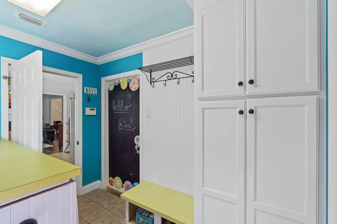
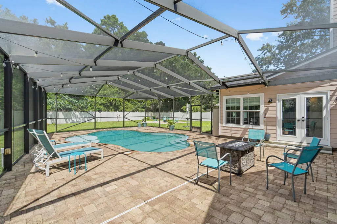
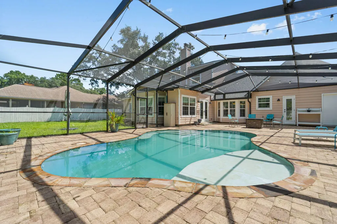
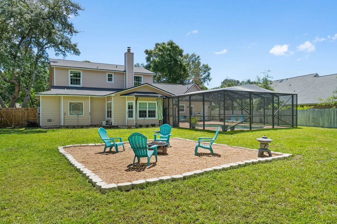
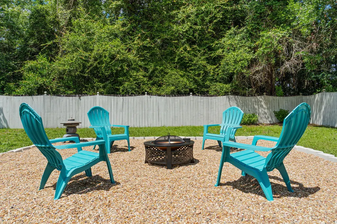
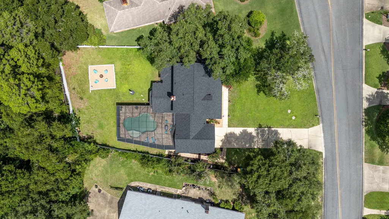
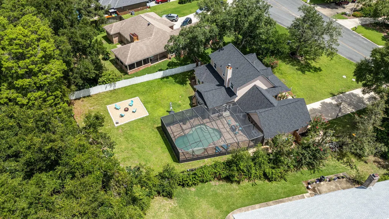
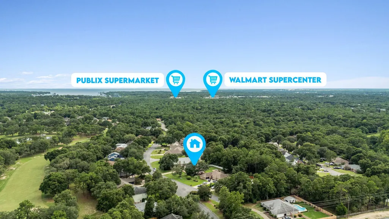
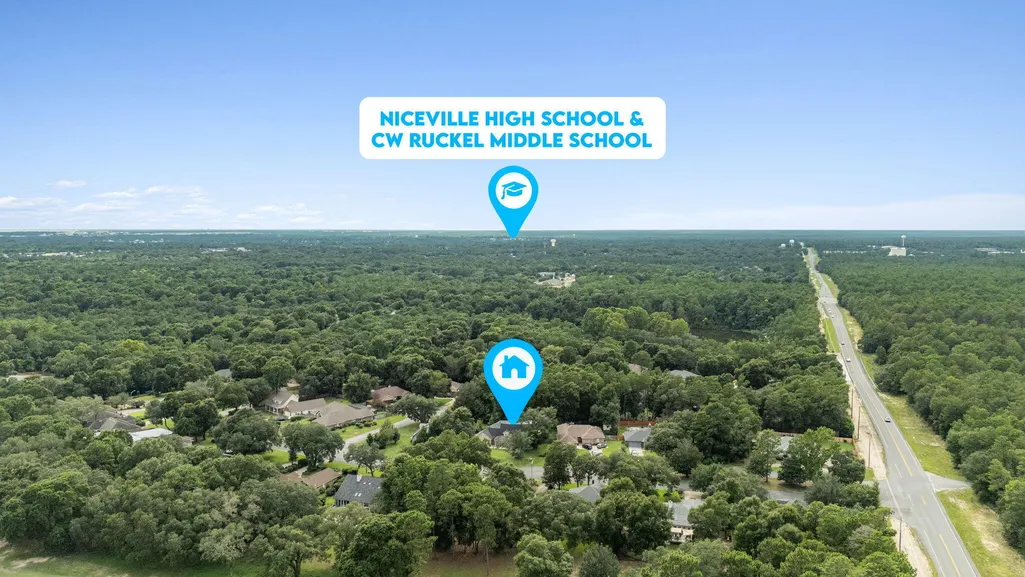
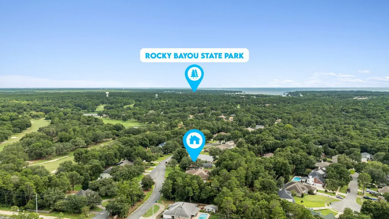
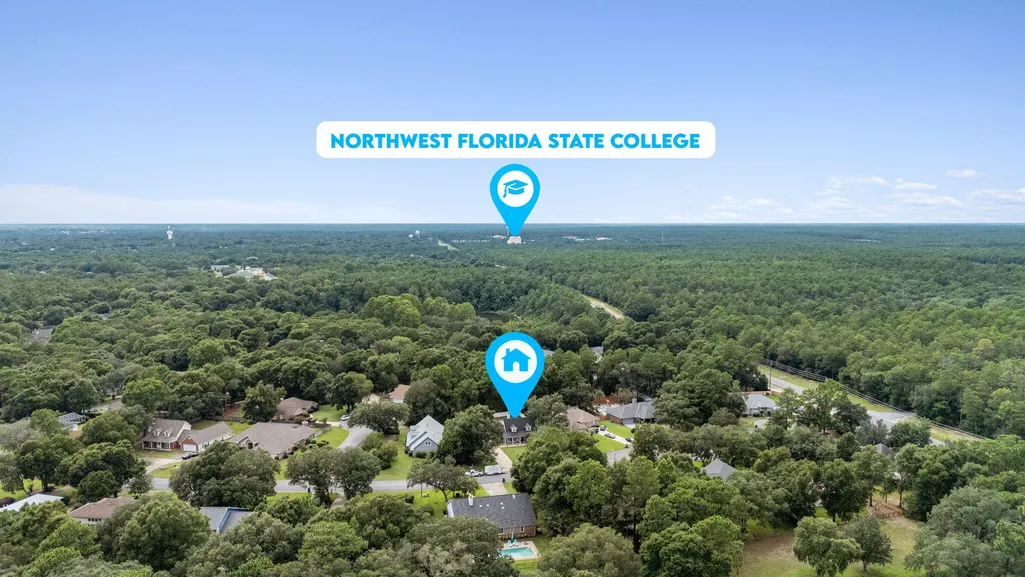
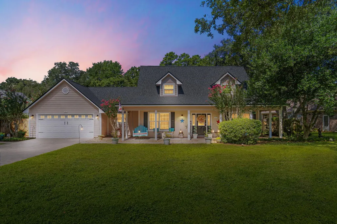
Welcome to Rocky Bayou Country Club Estates, where timeless curb appeal and exceptional amenities come together on a beautifully refreshed .37-acre lot. Set back from the street with an expansive front yard, the home makes a memorable first impression. A partial wraparound front porch, screened-in gunite pool, and fenced backyard create inviting places to relax, gather, and enjoy the Florida lifestyle. Beyond the soaring two-story foyer, the first floor includes a generous primary suite and an oversized flex room that is larger than most bedrooms. Whether used as a playroom, media room, fitness space, or guest quarters this versatile space can adapt to a variety of needs. Additional gathering spaces include a living room anchored by a brick fireplace, a formal dining room, and a bright breakfast area surrounded by windows. The well-appointed kitchen features a center island, abundant cabinetry and counter space, a brand-NEW 2026 range, and a window above the sink overlooking the front yard. A dedicated laundry room + drop zone add functionality, while the half bathroom conveniently provides a second access point to the pool patio. The primary bedroom is a true retreat with a spa-inspired bathroom featuring an indoor sauna, Jacuzzi tub, dual vanities, and a tiled walk-in shower. The showstopping custom closet provides extensive built-in storage, abundant hanging space, and a center island with drawers (photo upon request). Upstairs, you'll find two additional bedrooms, a full bathroom, and a convenient desk nook. One bedroom is especially spacious, comfortably accommodating two beds and featuring its own walk-in closet. Outside, the screened-in gunite swimming POOL is surrounded by a paver deck with plenty of room for lounging and entertaining. Beyond the pool, the fenced backyard provides ample green space, intentional landscaping, and a dedicated firepit area. Additional highlights include a BRAND NEW 2026 roof, NEW pool pump being installed August 2026, 2022 HVAC, tankless water heater, oversized 2-car garage, gutters, sprinkler system, full landscaping refresh, and completed pre-listing home inspection. Zoned for Niceville schools, the property is convenient to military bases, the airport, dining, retail, and the beach. Eligible VA buyers may have the opportunity to assume the seller's 2.375% VA loan, subject to lender approval, qualification requirements, and sufficient entitlement. With flexible living space, an intentional layout, valuable recent improvements, and a sought-after Niceville location, this home truly stands apart.
| Elementary School | Middle School | High School |
|---|---|---|
| Plew Elementary School | Ruckel Middle School | Niceville High School |
| Price History | |
|---|---|
| 8/6/2026 | Listed $649,500 |
General Features
| Utilities | Electric,Gas - Natural,Public Water |
|---|---|
| Zoning | Resid Single Family |
| Property Subtype | Detached Single Family |
| County | Okaloosa |
| Property Type | Residential |
| Subdivision Name | ROCKY BAYOU COUNTRY CLUB ESTATES 6 |
| Status | Pending |
| Buyer Financing | Conventional,FHA,VA |
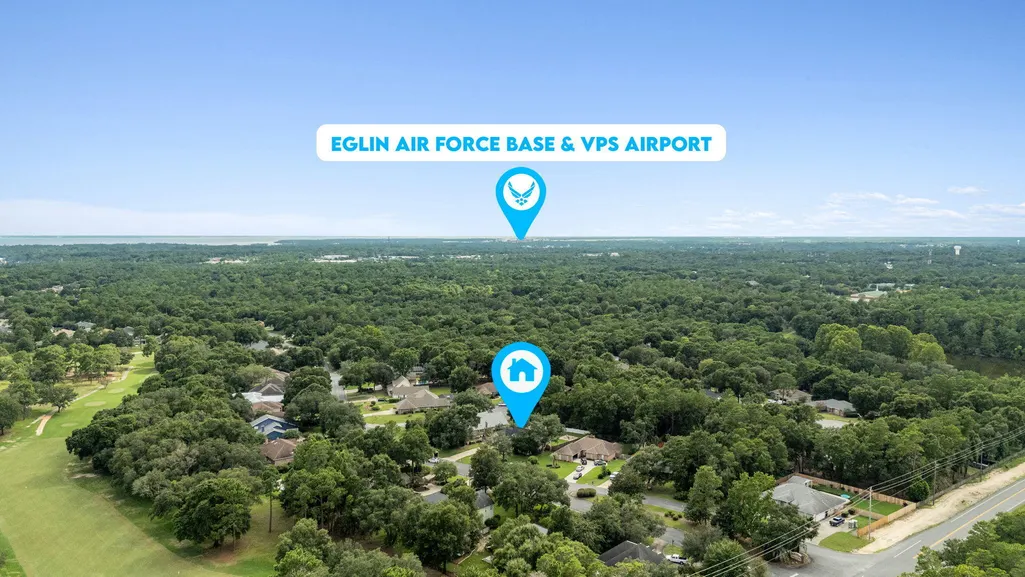
| Directions | From Destin-Fort Walton Beach Airport (VPS), head east for approximately 0.2 miles. Go slightly right to merge onto FL-85 North/Eglin Parkway toward Niceville and Destin Bridge, then continue for about 2 miles. Turn left onto W College Boulevard and continue for approximately 5 miles. Turn right onto Ruckel Drive, and 1590 Ruckel is the fourth house on the right. |
| High School | Niceville |
| City | Niceville |
| MLS Area | 13 - Niceville |
| Lot Size Units | Acres |
| Lot Size Square Feet | 16117.2 |
| Elementary School | Plew |
| Middle/Junior High School | Ruckel |
| MLS Area Minor | 1305 - Niceville North |
| Standard Status | Pending |
| Sewer | Septic Tank |
| Tax Assessed Value | 165 |
| Cooling | Ceiling Fans,Central Air |
| Patio/Porch Features | Porch Open,Porch Screened |
| Architectural Style | Craftsman Style |
| Construction Materials | Siding CmntFbrHrdBrd |
| Year Built | 1988 |
| Stories Count | 2 |
| Tax Year | 2025 |
| New Construction | false |
| Attached Garage | true |
| Total Rooms | 9 |
| Carport Y/N | false |
| Property Condition | Construction Complete |
| Association Fee Includes | Accounting |
| Pool Features | Pool - In-Ground,Pool Type |
| HOA | true |
| Virtual Tour | https://media.bluewaterphotographyfl.com/videos/019fd528-75ec-72ce-bab8-cb6c15699176?v=192 |
Interior Features
| Total Baths | 3 |
|---|---|
| Interior Amenities | Built-In Bookcases,Ceiling Crwn Molding,Ceiling Tray/Cofferd,Fireplace,Kitchen Island,Pantry |
| Flooring | Floor Hardwood,Floor Tile,Floor WW Carpet |
| Air Conditioning Y/N | true |
| Fireplace Features | Fireplace |
| Fireplace Y/N | true |
Exterior Features
| Lot Size Area | 0.37 |
|---|---|
| Lot Dimensions | 110 x 173 x 80 x 174 |
| Lot Size Acres | 0.37 |
| Exterior Amenities | Rain Gutter,Fenced Back Yard,Pool - Enclosed,Pool - Gunite Concrt |
| Building Area Total | 2818 |
| Parking Features | Oversized |
Amenities
- Foreclosure
- Views
- Short Sale
- New Construction
- Adult 55+
- Lease To Own
- No HOA Fees
- Furnished
- Primary On Main
- Air Conditioning
- Seller Finance
- Green
- Fixer Upper
- Horse
- Golf
- Fireplace
- Deck
- Garage
- Basement
- Pool
Property vs Single Family Average in 32578
Price
Taxes
Year Built
 Emerald Coast Association of REALTORS®, Inc. All information deemed reliable but not guaranteed. All properties are subject to prior sale, change or withdrawal. Neither listing broker(s) or information provider(s) shall be responsible for any typographical errors, misinformation, misprints and shall be held totally harmless. Listing(s) information is provided for consumer's personal, non-commercial use and may not be used for any purpose other than to identify prospective properties consumers
