





Address
19 Buddy Lane Lot 43, Santa Rosa Beach, FL
Price
$ 775,000
Property Attributes
- MLS#1005540
- TypeSingle Family
- Listing Status Pending
- CountyWalton
- CitySanta Rosa Beach
- AreaPoint Washington
- NeighborhoodPeach Creek Phase 2
- Zip32459
- StyleCraftsman Style
- Year Built2018
- Taxes$ 5491
- Price$ 775,000
- Bedrooms5
- Full Bathrooms3
- Half Bathrooms0
- Sqr Footage3398
- Lot Size0.32 Acres
Data Source:
Emerald Coast MLS (ECAR)
Property Description
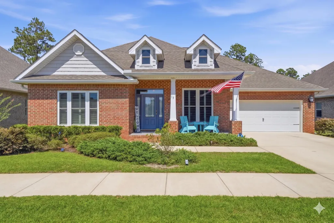
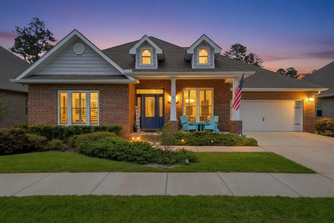
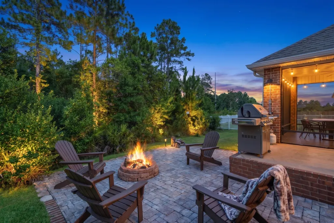
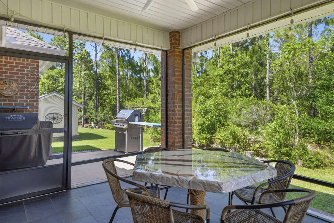
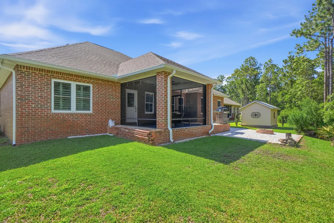
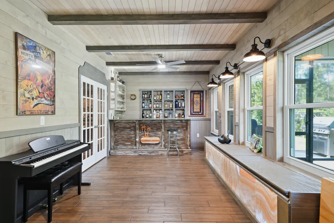
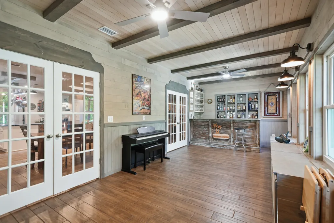
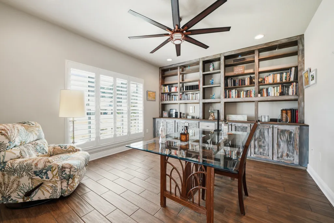
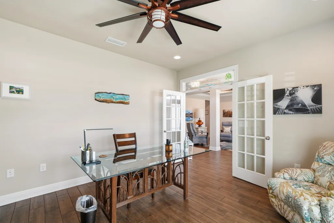
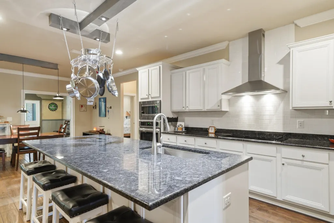
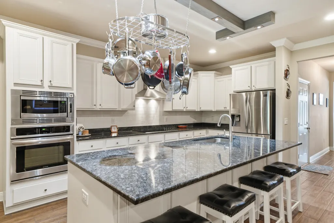
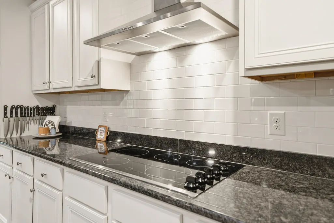
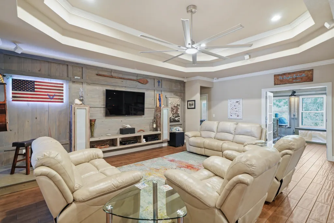
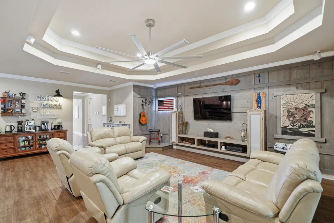
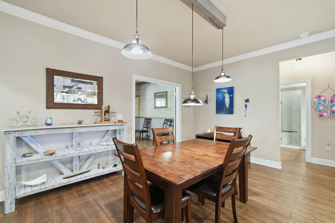
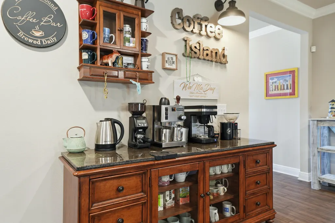
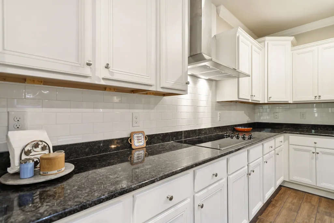
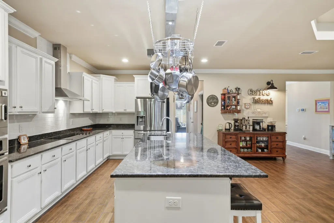
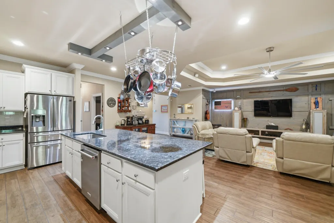
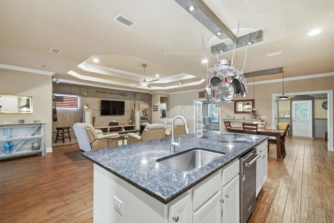
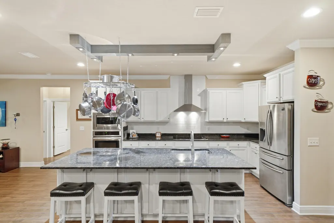
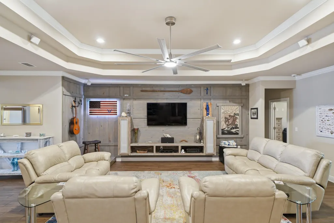
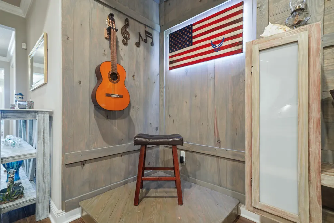
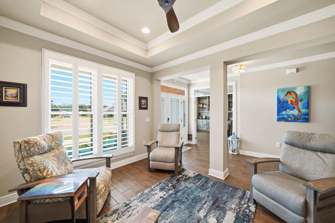
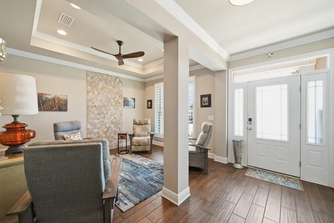
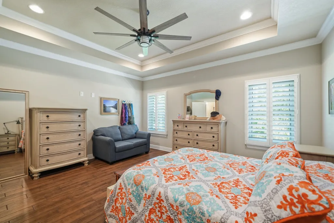
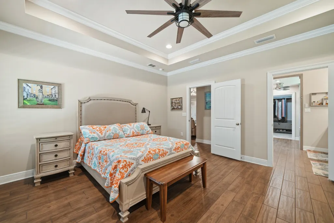
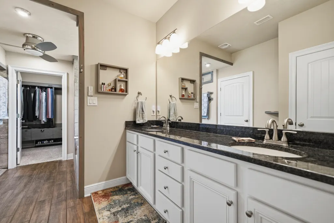
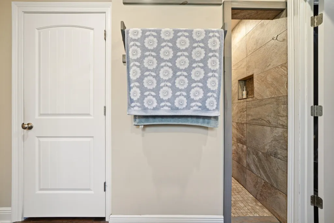
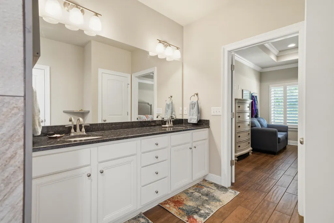
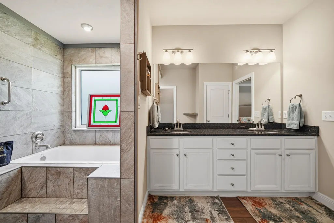
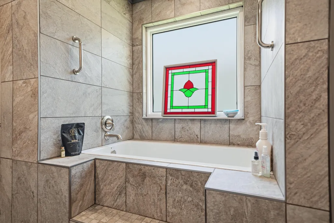
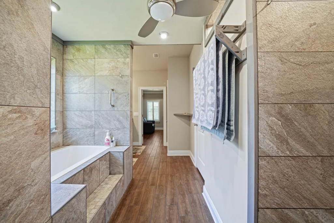
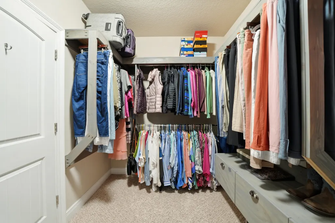
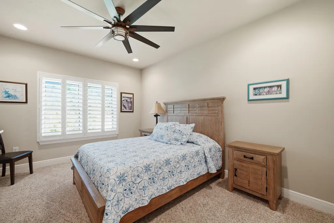
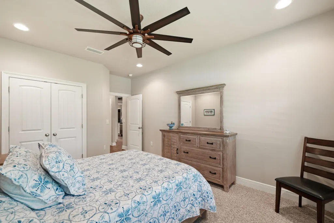
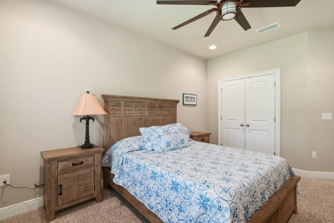
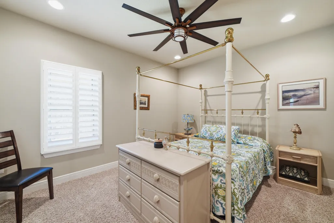
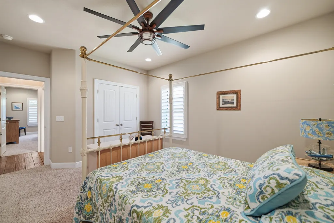
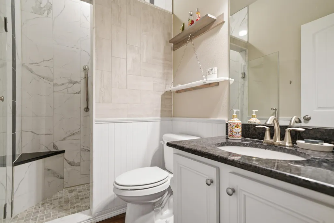
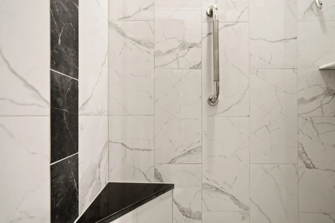
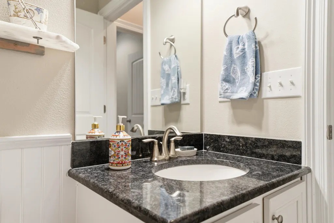
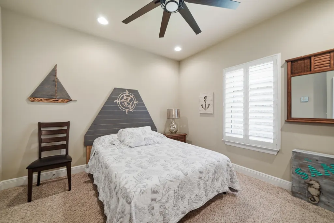
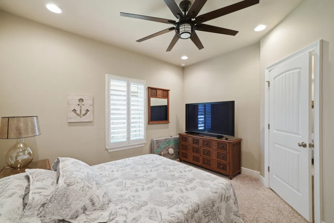
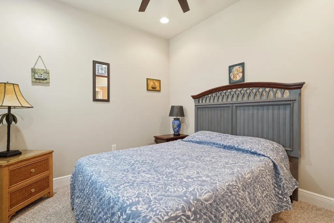
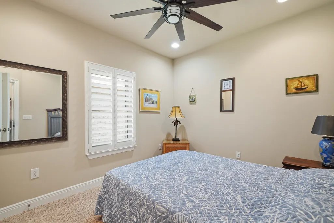
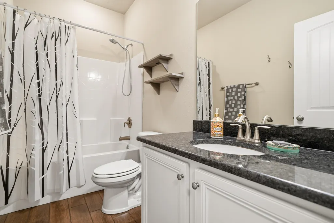
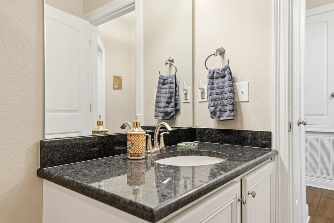
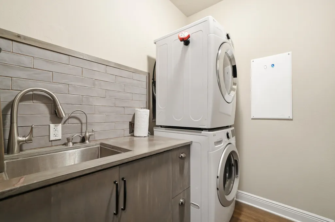
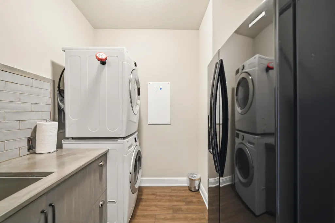
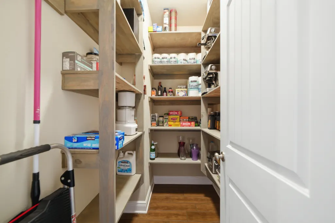
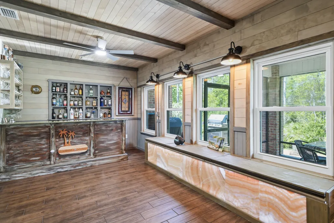
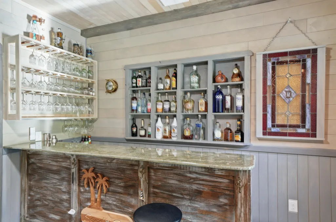
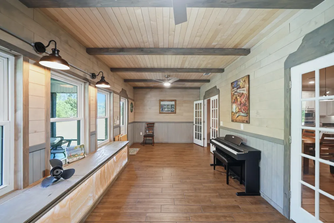
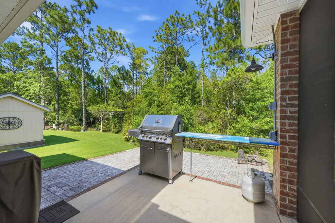
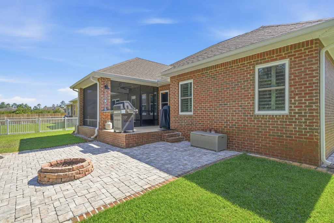
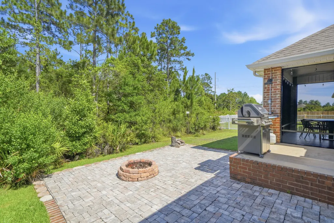
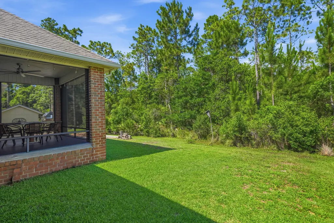
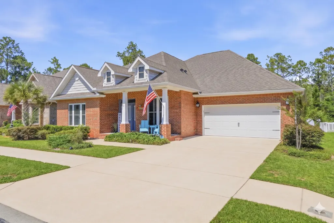
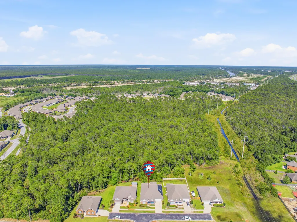
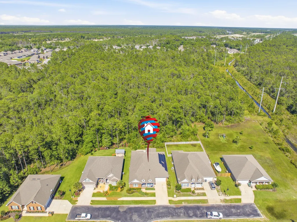
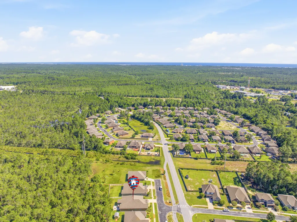
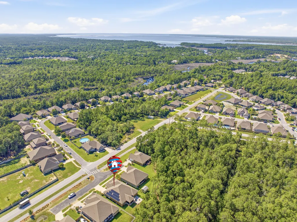
Priced below recent appraised value, 19 Buddy Lane is ready to welcome home its new owners! Located on a sought-after cul-de-sac, this beautifully maintained residence offers a rare combination of energy efficiency and major upgrades. Just minutes from beaches, top-rated schools, Watersound Town Center, restaurants, golf, and more, the home offers complete backyard privacy with peaceful forest views and exceptional outdoor living. A screened Florida room, grilling patio, and brick paver patio with firepit area are designed for year-round enjoyment. Standout features include hurricane-rated impact windows throughout, custom Sunburst plantation shutters, upgraded bathrooms and a paid-off solar energy system. Well-equipped for comfort, reliability and long-term savings, the home also includes a Tesla Powerwall whole-home battery backup, a whole-house water softener, reverse osmosis filtration system, and whole-house gutters. At 3,398 square feet, one of the largest homes in the neighborhood, this single-level 5-bedroom, 3-bathroom home includes a formal dining room, dedicated office, and a spacious sunroom that serves as an impressive entertainment area. Featuring a custom indoor bar, wine refrigerator, and beautiful wood wall and ceiling details, this unique space adds additional living and gathering space and is perfect for hosting family and friends. Durable wood-look porcelain tile flooring, updated lighting and ceiling fans, built-in office shelving, and designer touches create a warm and inviting atmosphere. The living room features a unique removable stage that offers flexible space for performances and celebrations or can easily be removed to fit your needs. The gourmet kitchen is designed for both style and functionality, featuring stainless steel appliances, range hood, and a new dishwasher and sink. A large kitchen island with granite countertops provides additional cabinet storage and valuable working space. Additional features include a huge walk-in pantry with shelving and a dedicated coffee station complete with its own waterspout for added convenience. One of the home's most desirable features is its thoughtfully designed three-wing floor plan. The private primary suite is tucked away in its own wing, creating a peaceful retreat with a spa-inspired walk-in shower, separate soaking tub and custom shelving in the walk-in closet. A separate wing offers two additional bedrooms with a shared bathroom, while a third wing includes two more bedrooms and another full bathroom. The first guest bathroom was upgraded with a spa-like walk-in shower, and the second guest bathroom offers a shower/tub combo. This rare layout provides exceptional privacy and flexibility for families, guests, home offices, or multigenerational living Additional highlights include a dedicated laundry room with sink and custom countertops, washer, dryer, and extra refrigerator included, attic storage with pull-down stairs, a whole-house irrigation system supplied by well water, two-car garage, ADT security system, Z-Wave smart home automation, smart garage door controls, and two fire/smoke sensors. Furniture is negotiable, making this incredible home even more move-in ready. Schedule a showing today!
| Elementary School | Middle School | High School |
|---|---|---|
| Dune Lakes Elementary School | Emerald Coast Middle School | South Walton High School |
| Price History | |
|---|---|
| 6/16/2026 | Listed $775,000 |
General Features
| Utilities | Electric,Public Water |
|---|---|
| Zoning | Resid Single Family |
| Property Subtype | Detached Single Family |
| Community Features | Pets Allowed |
| County | Walton |
| Property Type | Residential |
| Subdivision Name | Peach Creek Phase 2 |
| Status | Pending |
| Buyer Financing | Conventional,FHA,VA |
| Directions | From Destin head East on Highway 98; Turn North on Old Ferry Road; Turn Right on Buddy Lane. |
| High School | South Walton |
| City | Santa Rosa Beach |
| MLS Area | 19 - Point Washington |
| Lot Size Units | Acres |
| Lot Size Square Feet | 13939.2 |
| Elementary School | Dune Lakes |
| Middle/Junior High School | Emerald Coast |
| MLS Area Minor | 1902 - Pt Washington/N. of 98 W |
| Standard Status | Pending |
| Sewer | Public Sewer |
| Tax Assessed Value | 262 |
| Heating | Central |
| Cooling | Ceiling Fans,Central Air |
| Garage Spaces | 2 |
| Patio/Porch Features | Patio Open,Porch Screened |
| Architectural Style | Craftsman Style |
| Construction Materials | Brick,Frame,Roof Solar Energy |
| Year Built | 2018 |
| Stories Count | 1 |
| Tax Year | 2025 |
| New Construction | false |
| Attached Garage | true |
| Total Rooms | 7 |
| Carport Y/N | false |
| Property Condition | Renovated,Construction Complete |
| Association Fee Includes | Accounting,Legal,Management |
| Unit Number | Lot 43 |
| HOA | true |
| Security Features | Fire Alarm/Sprinkler |
Interior Features
| Total Baths | 3 |
|---|---|
| Interior Amenities | Built-In Bookcases,Ceiling Crwn Molding,Ceiling Tray/Cofferd,Kitchen Island,Lighting Recessed,Pantry,Shelving,Washer/Dryer Hookup |
| Flooring | Floor Tile,Floor WW Carpet |
| Air Conditioning Y/N | true |
| Heating Y/N | true |
| Window Features | Plantation Shutters,Window Treatment All,Double Pane Windows,Storm Windows |
| Furnished Y/N | Furnished - Some |
Exterior Features
| Lot Features | Cul-De-Sac,Curb & Gutter,Sidewalk,Wetlands,Wooded |
|---|---|
| Lot Size Area | 0.32 |
| Lot Dimensions | 70x198 |
| Lot Size Acres | 0.32 |
| Road Surface Type | Paved |
| Road Frontage Type | County Road,Private Road |
| Exterior Amenities | Rain Gutter,Sprinkler System |
| Foundation Details | Slab |
| Building Area Total | 3398 |
| Total Parking | 4 |
Amenities
- Foreclosure
- Views
- Short Sale
- New Construction
- Adult 55+
- Lease To Own
- No HOA Fees
- Furnished
- Primary On Main
- Air Conditioning
- Seller Finance
- Green
- Fixer Upper
- Horse
- Golf
- Fireplace
- Deck
- Garage
- Basement
- Pool
Property vs Single Family Average in 32459
Price
Taxes
Year Built
 Emerald Coast Association of REALTORS®, Inc. All information deemed reliable but not guaranteed. All properties are subject to prior sale, change or withdrawal. Neither listing broker(s) or information provider(s) shall be responsible for any typographical errors, misinformation, misprints and shall be held totally harmless. Listing(s) information is provided for consumer's personal, non-commercial use and may not be used for any purpose other than to identify prospective properties consumers
