
Price Reduction








Address
4722 Seastar Vista, Destin, FL
Price
$ 995,000
Property Attributes
- MLS#1003014
- TypeSingle Family
- Listing Status Active
- CountyOkaloosa
- CityDestin
- AreaDestin
- NeighborhoodDESTINY EAST PH 3
- Zip32541
- StyleTraditional
- Year Built2003
- Taxes$ 4755
- Price$ 995,000
- Bedrooms4
- Full Bathrooms2
- Half Bathrooms1
- Sqr Footage2768
- Lot Size0.27 Acres
Data Source:
Emerald Coast MLS (ECAR)
Property Description
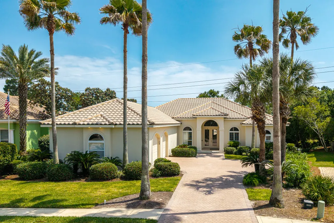
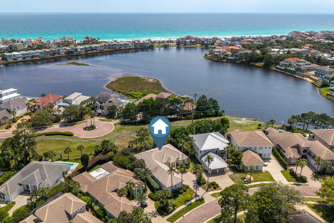
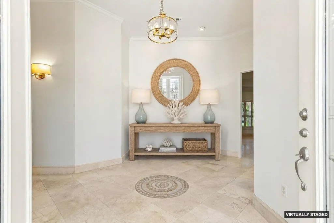
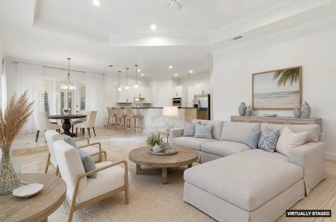
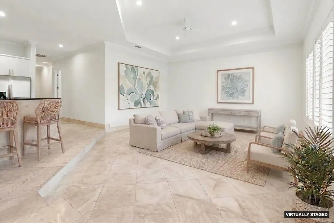
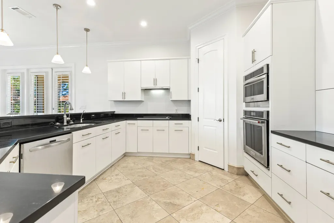
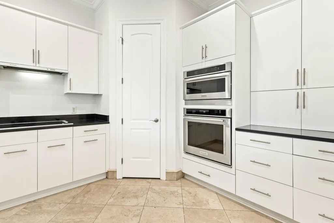
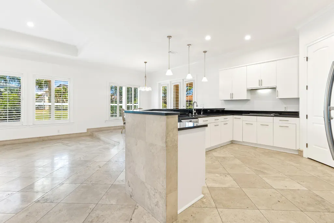
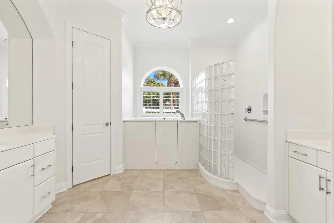
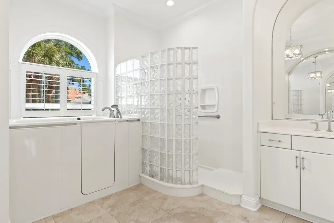
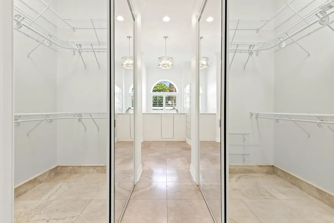
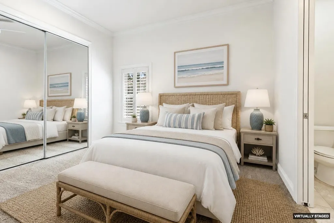
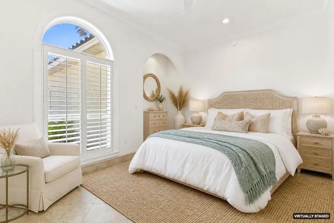
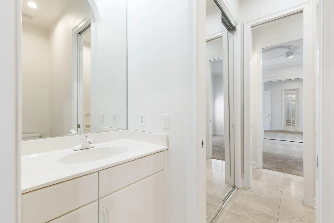
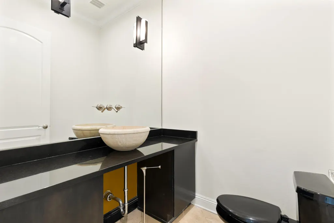
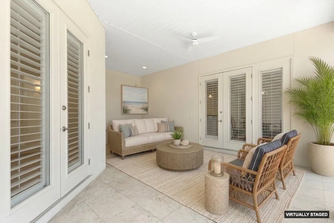
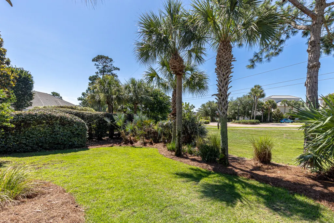
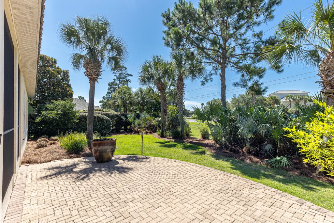
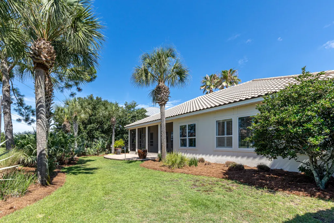
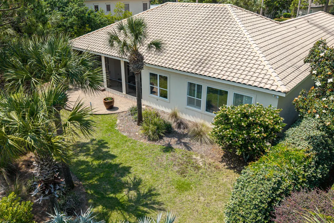
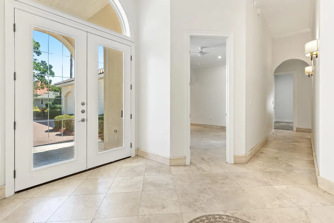
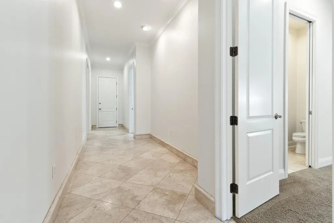
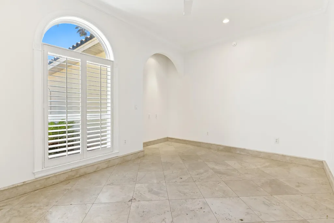
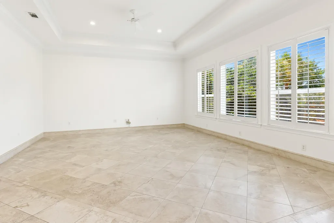
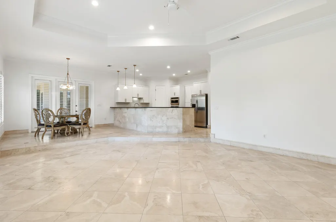
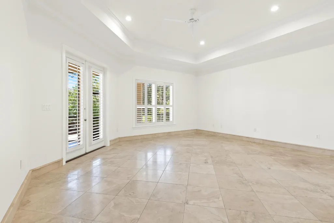
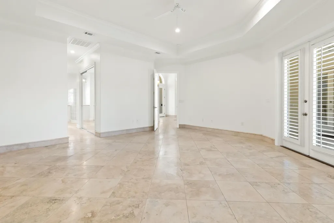
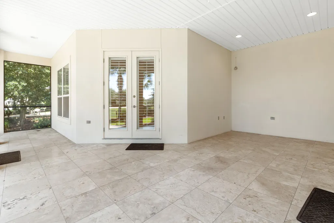
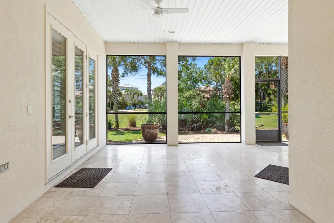
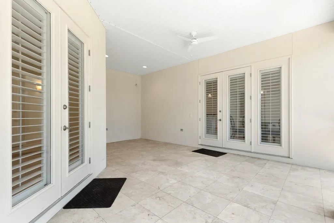
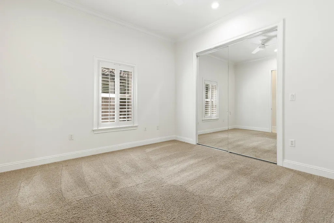
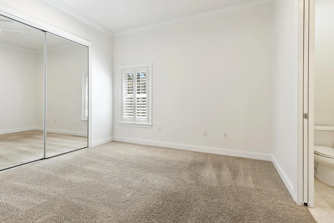
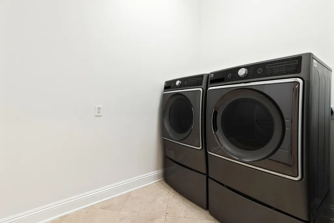
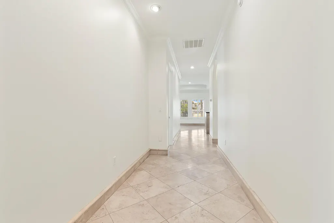
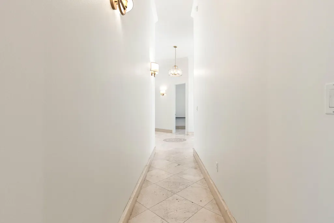
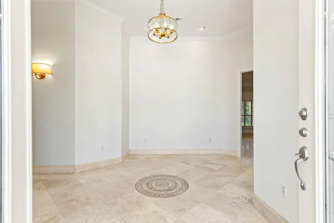
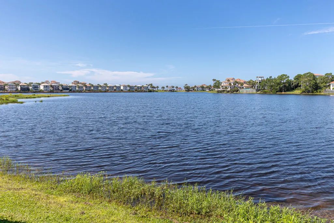
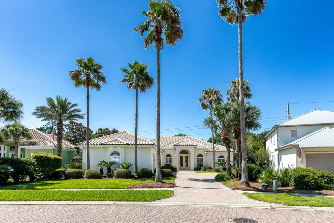
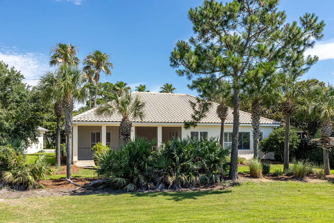
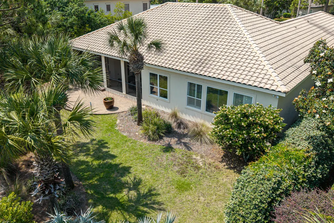
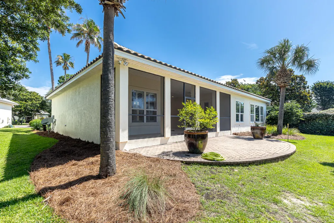
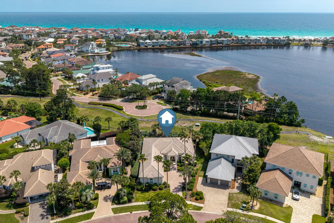
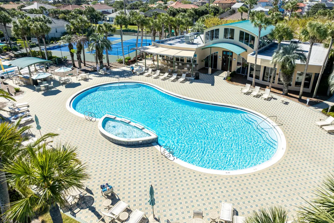
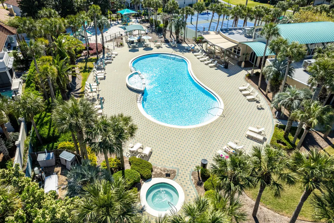
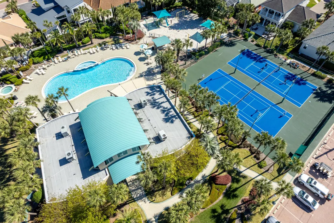
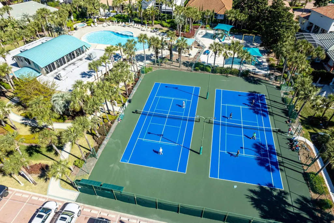
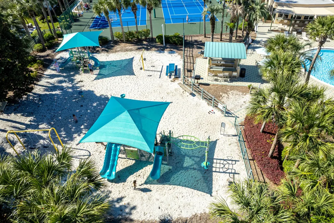
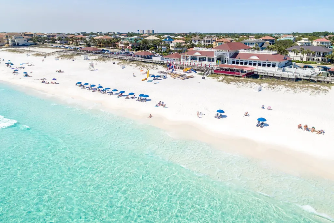
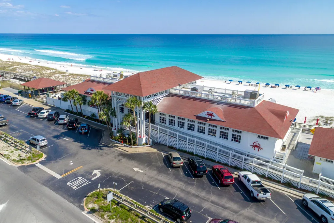
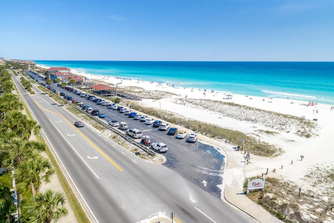
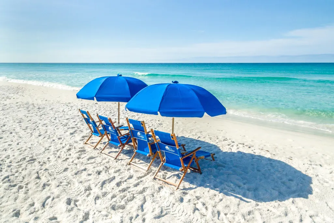
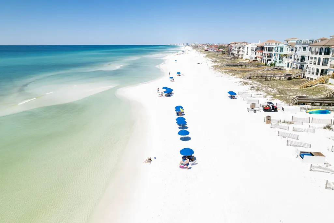
Price improvement! This spacious home is priced right and ready for your custom updates and personal touch, a nice canvas for making it yours! It is one of the lowest priced homes per square foot in Destiny East. Nestled within the prestigious gated community of Destiny East, this beautifully maintained single-level home offers the perfect blend of comfort, privacy, and coastal living, with plenty of room for a pool. Ideally located just minutes from the white sandy beaches and emerald waters of the Gulf, this property is designed for relaxed living both indoors and out. Backing up to peaceful green space, the home offers a serene setting with direct access to the neighborhood lake -- simply walk out your back door and launch your paddleboard or kayak for an afternoon on the water. The screened back porch is the perfect place to enjoy morning coffee, unwind in the evenings, or take in the tranquil surroundings. Inside, the freshly painted interior creates a bright and inviting feel throughout the home. The spacious primary suite features his and hers walk-in closets, and a luxurious bath complete with a Kohler walk-in jetted tub, bidet, and ample space to relax and recharge. The split bedroom plan allows for privacy and comfort. The office could also be used as a fifth bedroom. The open floor plan allows for easy entertaining and gathering. The additional bedrooms share a jack and jill bath room with a separate water closet. Residents of Destiny East enjoy exceptional community amenities, including a fabulous clubhouse with a complete gym, party room, theater, two lighted tennis / pickleball courts, a children's playground. Destiny East also has two large swimming pools. It is conveniently located to fabulous beaches, shopping, golf courses, restaurants and water sports. The neighborhood is a great mix of full time homeowners, investment/rentals, and second homes. This is coastal living at its best--offering privacy, recreation, and beachside convenience in an exceptional neighborhood. Don't miss this one! Pictures with furniture are virtually staged, as home is vacant. Buyers to verify all measurements and information.
| Elementary School | Middle School | High School |
|---|---|---|
| Destin Elementary School | Destin Middle School | Fort Walton Beach High School |
| Price History | |
|---|---|
| 6/12/2026 | Listed $1,089,000 |
| 8/10/2026 | 6$1,025,000 |
| 9/11/2026 | 3$995,000 |
General Features
| Utilities | Electric,Gas - Natural,Phone,Public Water,TV Cable,Underground |
|---|---|
| Zoning | Resid Single Family |
| Property Subtype | Detached Single Family |
| Community Features | Short Term Rental - Allowed,Pickle Ball,BBQ Pit/Grill,Community Room,Exercise Room,Fishing,Gated Community,Picnic Area,Playground,Pool,Tennis |
| County | Okaloosa |
| Property Type | Residential |
| Subdivision Name | DESTINY EAST PH 3 |
| Status | Active |
| Buyer Financing | Conventional |
| Directions | From Highway 98 turn into Destiny East. Go through the gate and take the first left. Go to the stop sign and take a right. House is the 3rd on the left. From Scenic 98 turn into Destiny East. Go through the gate, take a left on Tranquility Ln. Go through stop sign. At 2nd stop sign take a left onto Seastar Vista. House is the 3rd on the left. |
| High School | Fort Walton Beach |
| City | Destin |
| MLS Area | 14 - Destin |
| Lot Size Units | Acres |
| Lot Size Square Feet | 11761.2 |
| Elementary School | Destin |
| Middle/Junior High School | Destin |
| MLS Area Minor | 1404 - Destin Beach East |
| Standard Status | Active |
| Sewer | Public Sewer |
| Tax Assessed Value | 945 |
| Heating | Central |
| Cooling | Ceiling Fans,Central Air |
| Garage Spaces | 2 |
| Patio/Porch Features | Patio Covered,Porch Screened |
| Architectural Style | Traditional |
| Construction Materials | Frame,Stucco |
| Year Built | 2003 |
| Stories Count | 1 |
| Tax Year | 2025 |
| New Construction | false |
| Attached Garage | false |
| Total Rooms | 8 |
| Carport Y/N | false |
| Property Condition | Construction Complete |
| Association Fee Includes | Accounting,Ground Keeping,Recreational Faclty,Security |
| HOA | true |
Interior Features
| Total Baths | 3 |
|---|---|
| Interior Amenities | Breakfast Bar,Ceiling Crwn Molding,Ceiling Raised,Pantry,Pull Down Stairs,Split Bedroom,Washer/Dryer Hookup,Woodwork Painted |
| Flooring | Floor Tile |
| Air Conditioning Y/N | true |
| Heating Y/N | true |
| Window Features | Plantation Shutters,Window Treatment All |
| Furnished Y/N | Furnished - None |
Exterior Features
| Lot Features | Survey Available |
|---|---|
| Lot Size Area | 0.27 |
| Lot Dimensions | 60X138X100X165+ |
| Lot Size Acres | 0.27 |
| Road Frontage Type | Private Road |
| Foundation Details | Slab |
| Building Area Total | 2768 |
| Parking Features | Garage |
| Total Parking | 2 |
Amenities
- Foreclosure
- Views
- Short Sale
- New Construction
- Adult 55+
- Lease To Own
- No HOA Fees
- Furnished
- Primary On Main
- Air Conditioning
- Seller Finance
- Green
- Fixer Upper
- Horse
- Golf
- Fireplace
- Deck
- Garage
- Basement
- Pool
Property vs Single Family Average in 32541
Price
Taxes
Year Built
 Emerald Coast Association of REALTORS®, Inc. All information deemed reliable but not guaranteed. All properties are subject to prior sale, change or withdrawal. Neither listing broker(s) or information provider(s) shall be responsible for any typographical errors, misinformation, misprints and shall be held totally harmless. Listing(s) information is provided for consumer's personal, non-commercial use and may not be used for any purpose other than to identify prospective properties consumers
