






Address
8 E Willow Mist Road, Inlet Beach, FL
Price
$ 1,495,000
Property Attributes
- MLS#1002983
- TypeSingle Family
- Listing Status Active
- CountyWalton
- CityInlet Beach
- Area30A East
- NeighborhoodTHE PRESERVE AT INLET BEACH
- Zip32461
- StyleBeach House
- Year Built2026
- Taxes$ 1579
- Price$ 1,495,000
- Bedrooms4
- Full Bathrooms4
- Half Bathrooms1
- Sqr Footage2547
- Lot Size0.11 Acres
Data Source:
Emerald Coast MLS (ECAR)
Property Description
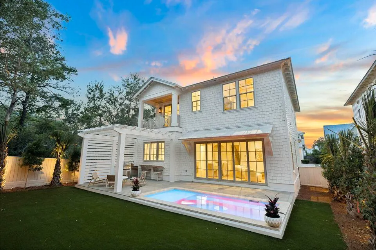
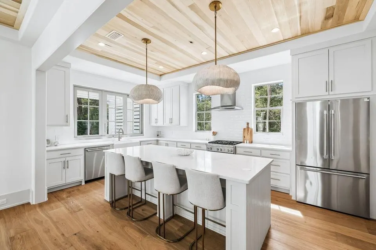
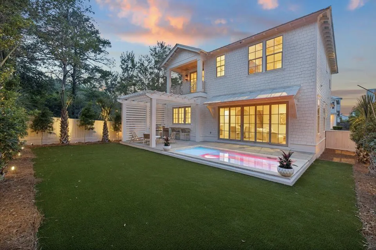
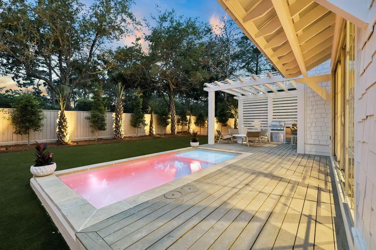
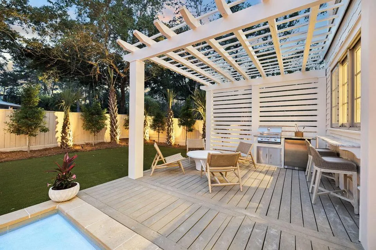
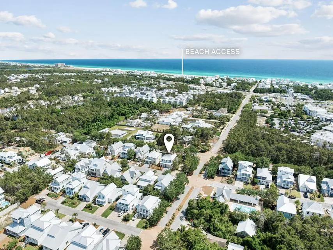
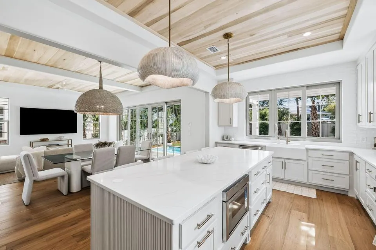
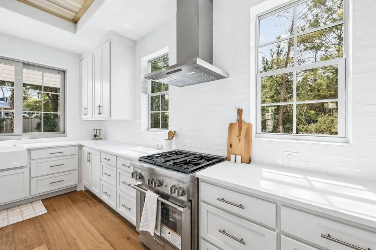
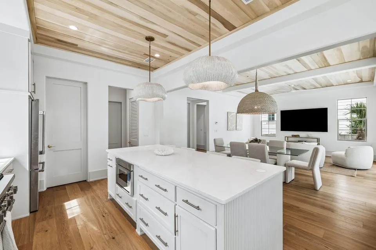
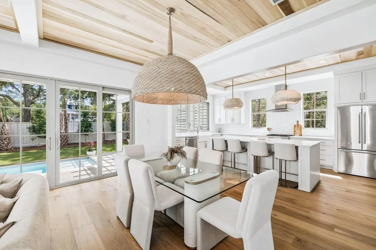
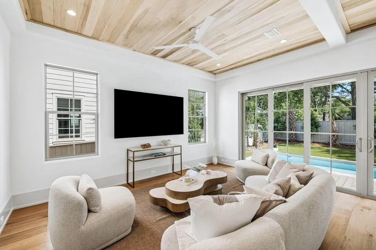
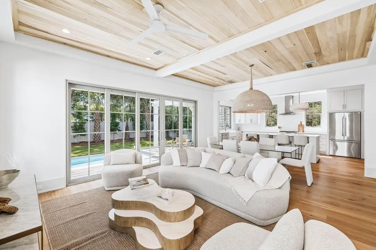
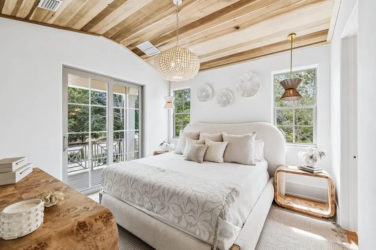
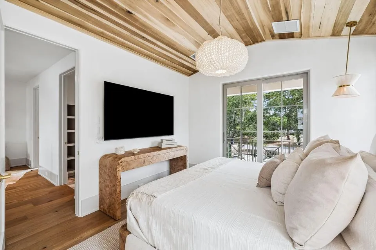
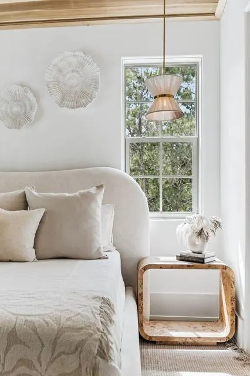
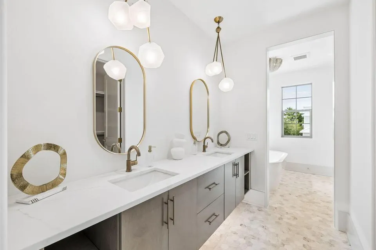
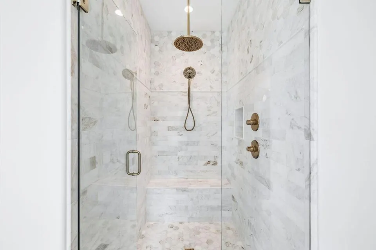
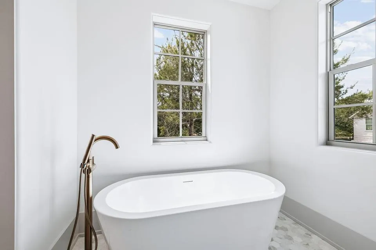
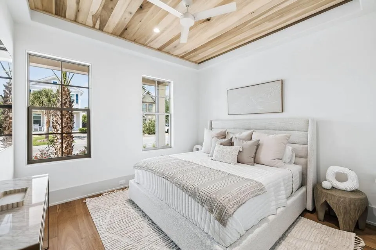
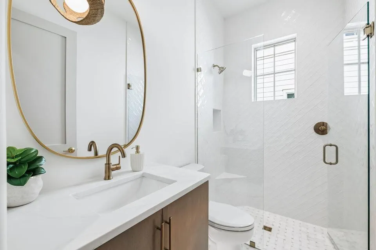
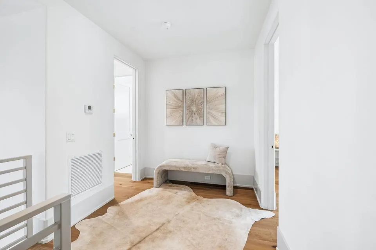
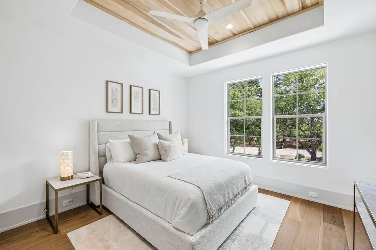
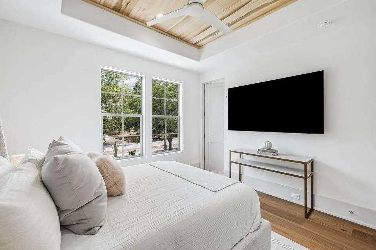
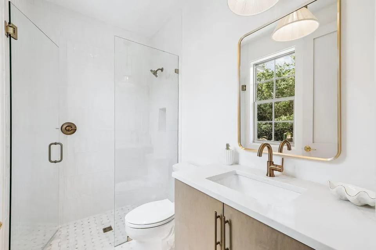
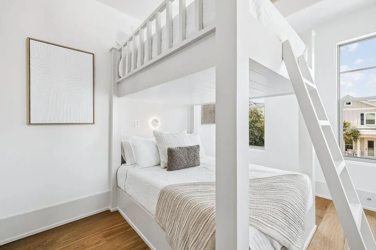
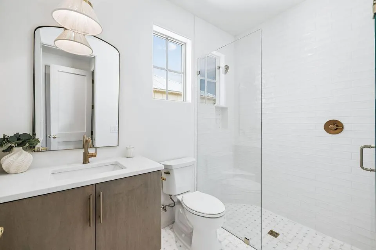
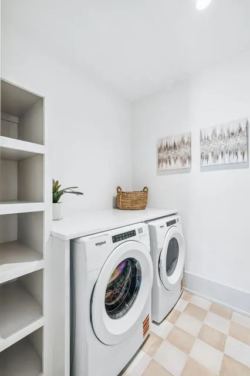
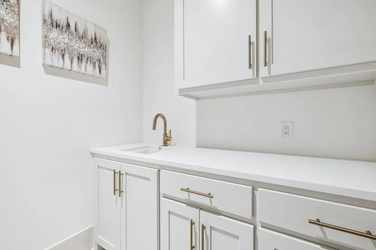
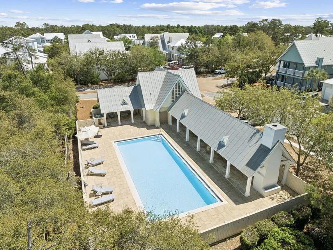
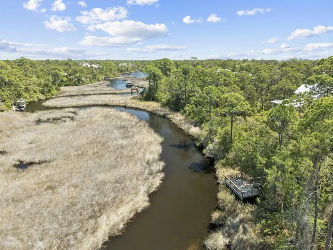
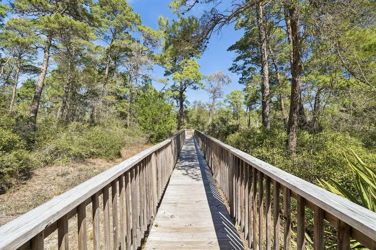
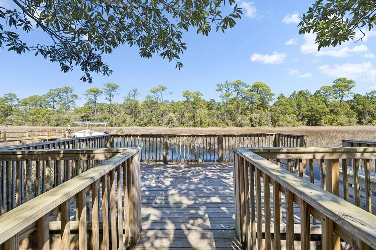
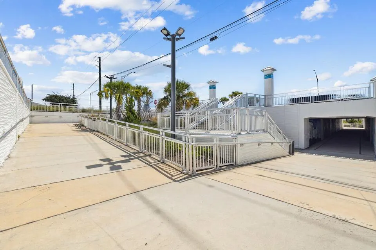
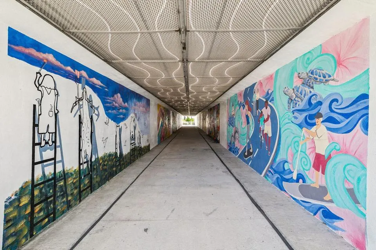
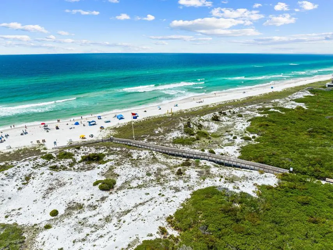
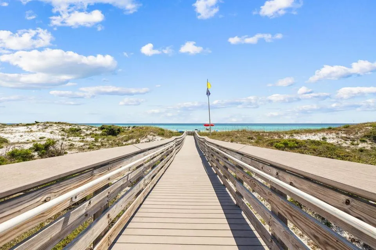
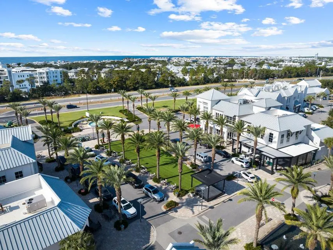
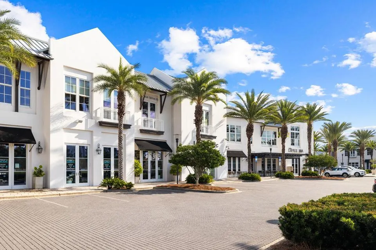
New construction opportunities in The Preserve at Inlet Beach don't come along often. This one is worth paying attention to. Currently under construction on Willow Mist Road with an estimated completion of late December 2026, plans and design specifications are available, and finished photography reflects the exact features and finish level buyers can expect. The first floor opens to 10-foot ceilings, European white oak hardwood floors, and cypress accent wood ceilings that set a warm, refined tone throughout. The kitchen is equipped with Thermador appliances, custom cabinetry, a large walk-in pantry, and a pass-through window to the pool deck that makes outdoor entertaining effortless. Slider doors extend the living room directly to the rear porch and pool area. A first-floor bedroom with ensuite bath, a powder bath tucked under the stairs, and a paver driveway with a one-car garage complete the ground level. Gas lanterns and lush landscaping with exterior lighting frame the exterior. Out back, a heated private pool with a sun shelf anchors a fenced backyard with an artificial turf recreation area and a full outdoor kitchen. The pool deck is built for gathering, with direct access from both the living space and the kitchen pass-through window. Upstairs, three additional bedrooms each feature their own ensuite bath, including a primary suite with a vaulted ceiling. Nine-foot ceilings and solid core doors carry the quality found throughout. A second-floor den provides flexible living or work space alongside a dedicated laundry room. Custom fabricated handrails, built-in bunk beds, Delta plumbing fixtures, and pre-wiring for speakers and a security system reflect the attention to detail in every finish. The home is built by Focus Construction, known throughout the 30A corridor for their craftsmanship and attention to finish level. Residents of The Preserve enjoy private lake access, a community pool, and a shared dock on Lake Powell. The pedestrian underpass provides direct access to 30A, putting the Gulf, Rosemary Beach, and Alys Beach within easy reach on foot or by bike. Just steps from 30Avenue, dining includes Amigos, Amici's, Cuvee, Idyll Hounds Proper, and Aja Elevated Asian.
| Elementary School | Middle School | High School |
|---|---|---|
| Dune Lakes Elementary School | Emerald Coast Middle School | South Walton High School |
| Price History | |
|---|---|
| 5/14/2026 | Listed $1,495,000 |
General Features
| Utilities | Electric,Public Water |
|---|---|
| Zoning | Resid Single Family |
| Property Subtype | Detached Single Family |
| Community Features | Short Term Rental - Allowed,Dock,Fishing,Pavillion/Gazebo,Pets Allowed,Pool,Waterfront |
| County | Walton |
| Property Type | Residential |
| Subdivision Name | THE PRESERVE AT INLET BEACH |
| Status | Active |
| Buyer Financing | Conventional,VA |
| Directions | From US HWY 98, turn onto N Wall Street. At the stop sign intersection, turn right, then turn left into the preserve inlet beach neighborhood. E Willow mist will be your first right. |
| High School | South Walton |
| City | Inlet Beach |
| MLS Area | 18 - 30A East |
| Lot Size Units | Acres |
| Lot Size Square Feet | 4791.6 |
| Elementary School | Dune Lakes |
| Middle/Junior High School | Emerald Coast |
| MLS Area Minor | 1805 - N of Hwy 98 |
| Standard Status | Active |
| Sewer | Public Sewer |
| Tax Assessed Value | 419 |
| Heating | Heat Pump A/A Two +,Heat Pump Air To Air,Central |
| Cooling | Ceiling Fans,Central Air |
| Garage Spaces | 1 |
| Patio/Porch Features | Deck Open,Patio Covered,Porch |
| Architectural Style | Beach House |
| Construction Materials | Frame,Siding CmntFbrHrdBrd |
| Year Built | 2026 |
| Stories Count | 2 |
| Tax Year | 2025 |
| New Construction | false |
| Attached Garage | true |
| Total Rooms | 6 |
| Carport Y/N | false |
| Property Condition | To Be Built |
| Association Fee Includes | Accounting,Ground Keeping,Management,Master Association,Recreational Faclty |
| Pool Features | Pool - Heated,Pool - In-Ground,Pool Type |
| HOA | true |
Interior Features
| Total Baths | 5 |
|---|---|
| Interior Amenities | Ceiling Raised,Ceiling Tray/Cofferd,Ceiling Vaulted,Kitchen Island,Washer/Dryer Hookup |
| Flooring | Floor Hardwood |
| Air Conditioning Y/N | true |
| Heating Y/N | true |
| Window Features | Double Pane Windows |
Exterior Features
| Lot Features | Corner,Level,Survey Available,Within 1/2 Mile to Water |
|---|---|
| Lot Size Area | 0.11 |
| Lot Dimensions | 50x100 |
| Lot Size Acres | 0.11 |
| Road Surface Type | Paved |
| Exterior Amenities | Balcony,BBQ Pit/Grill,Pool - Gunite Concrt,Summer Kitchen |
| Fencing | Fenced Lot-Part |
| Foundation Details | Slab |
| Building Area Total | 2547 |
| Total Parking | 3 |
Amenities
- Foreclosure
- Views
- Short Sale
- New Construction
- Adult 55+
- Lease To Own
- No HOA Fees
- Furnished
- Primary On Main
- Air Conditioning
- Seller Finance
- Green
- Fixer Upper
- Horse
- Golf
- Fireplace
- Deck
- Garage
- Basement
- Pool
Property vs Single Family Average in 32461
Price
Taxes
Year Built
 Emerald Coast Association of REALTORS®, Inc. All information deemed reliable but not guaranteed. All properties are subject to prior sale, change or withdrawal. Neither listing broker(s) or information provider(s) shall be responsible for any typographical errors, misinformation, misprints and shall be held totally harmless. Listing(s) information is provided for consumer's personal, non-commercial use and may not be used for any purpose other than to identify prospective properties consumers
